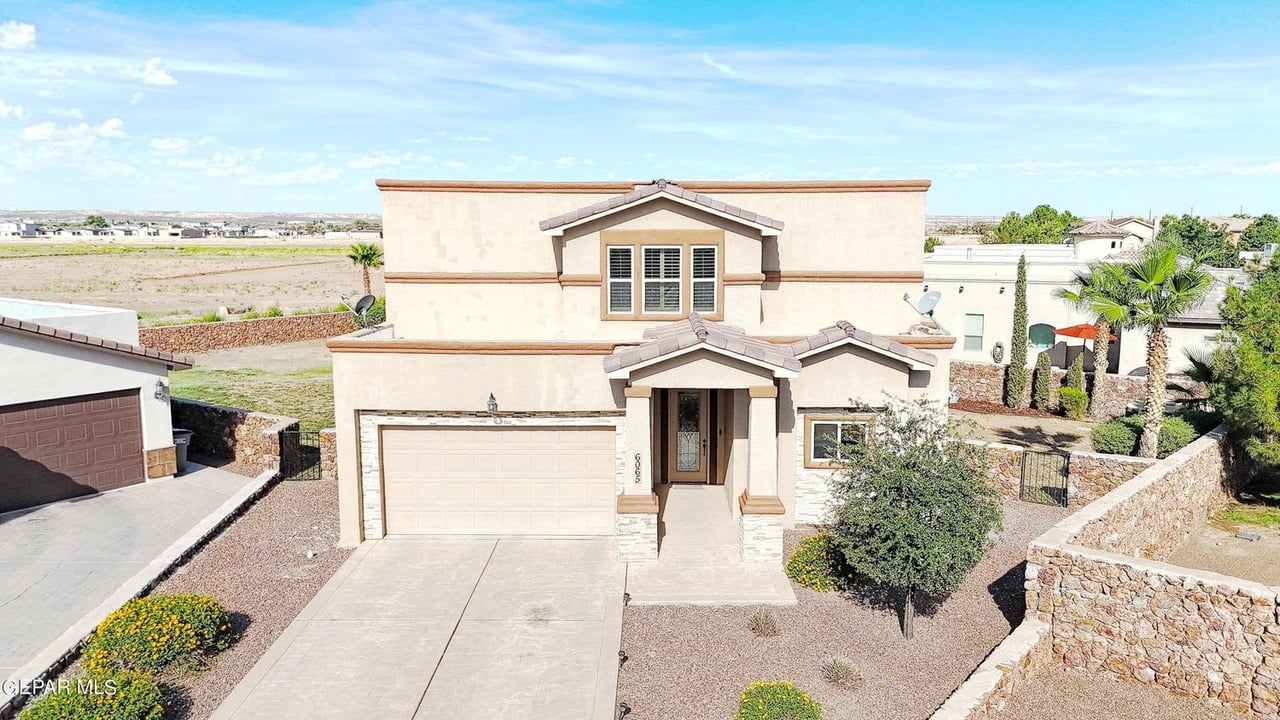
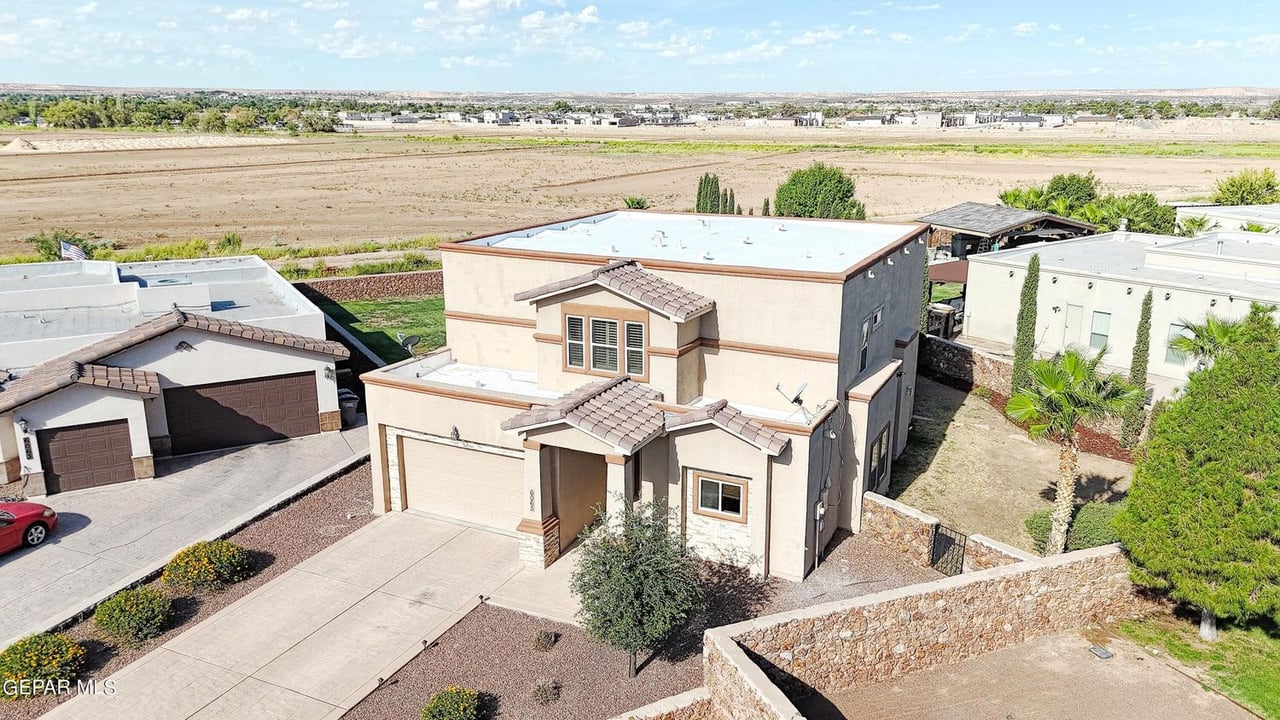
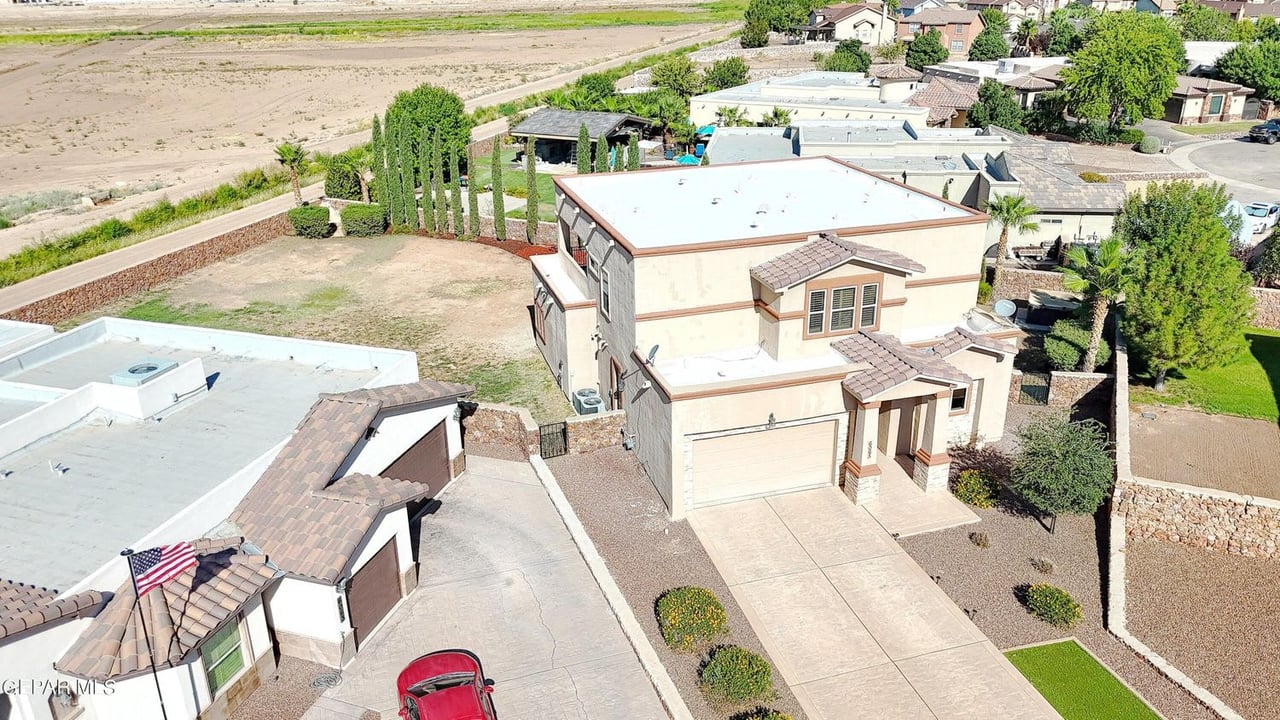
Two-story beige stucco home with a double garage, covered entry, and desert landscaping.
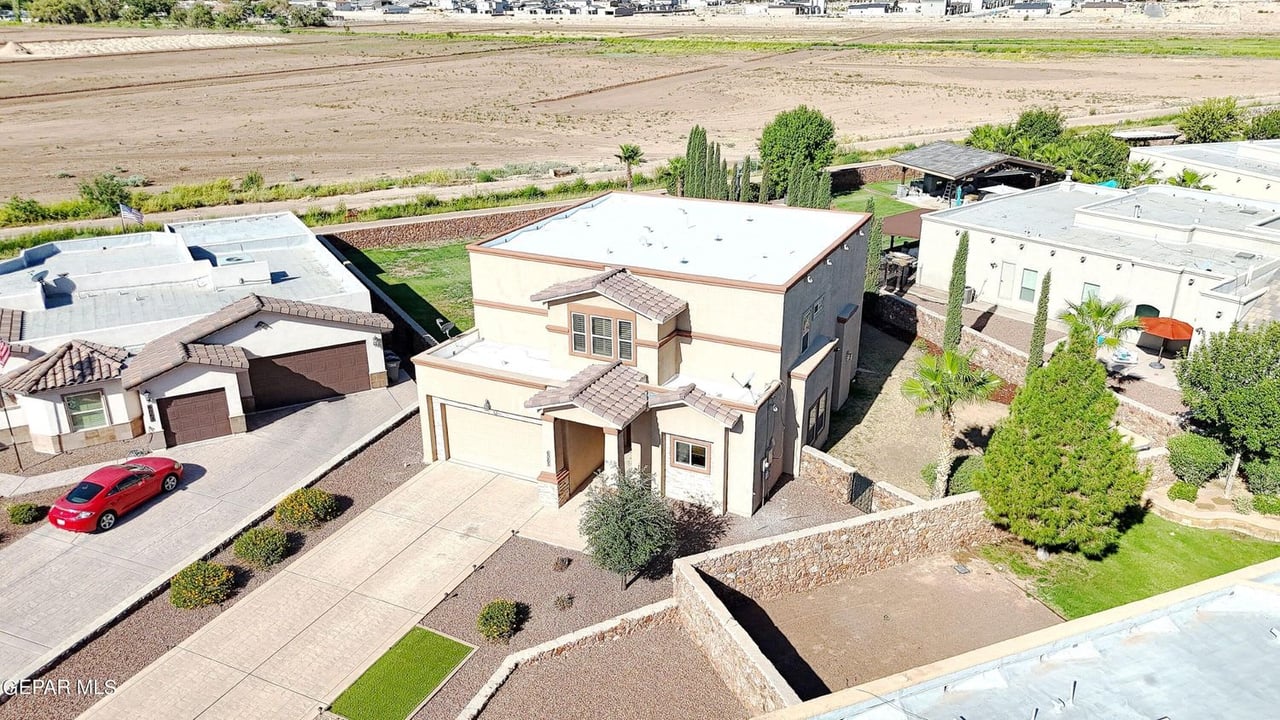
Two-story beige home with a wide driveway and desert landscaping, viewed from above beside open land.
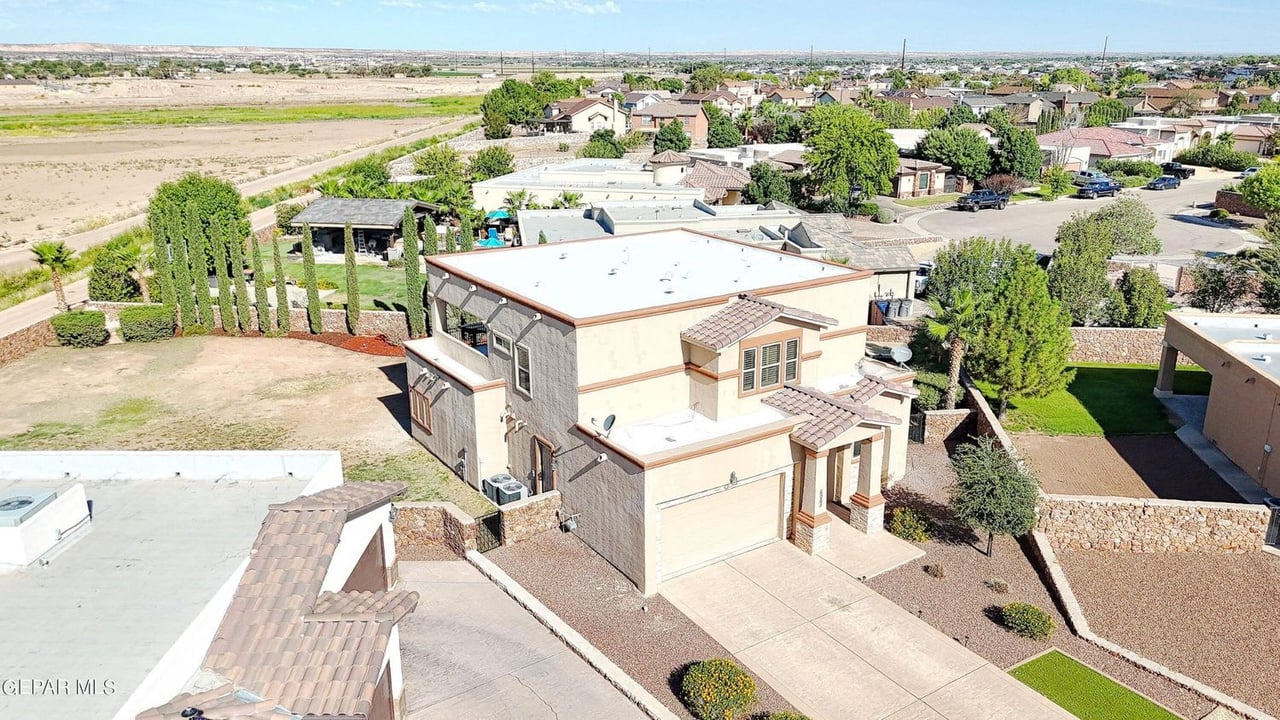
Aerial view of a two-story stucco home with a garage and gravel-landscaped yard.
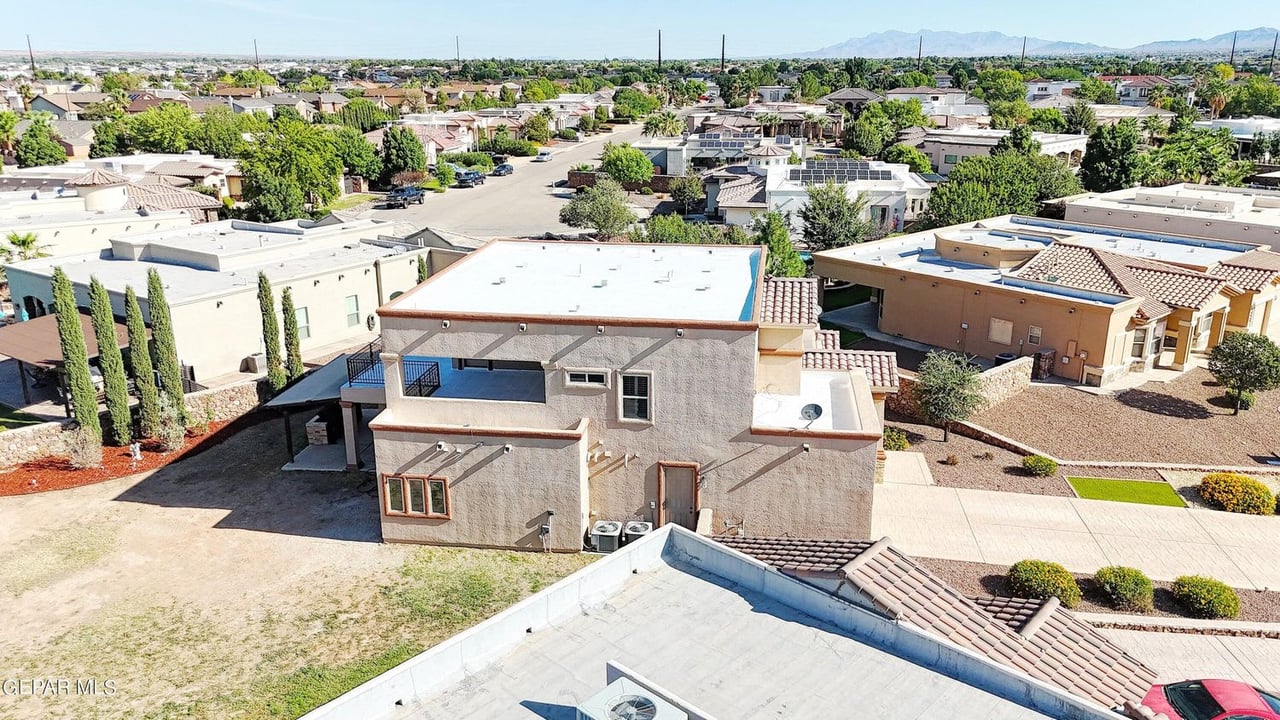
Aerial view of a two-story stucco home among neighboring houses, with mountains in the distance.
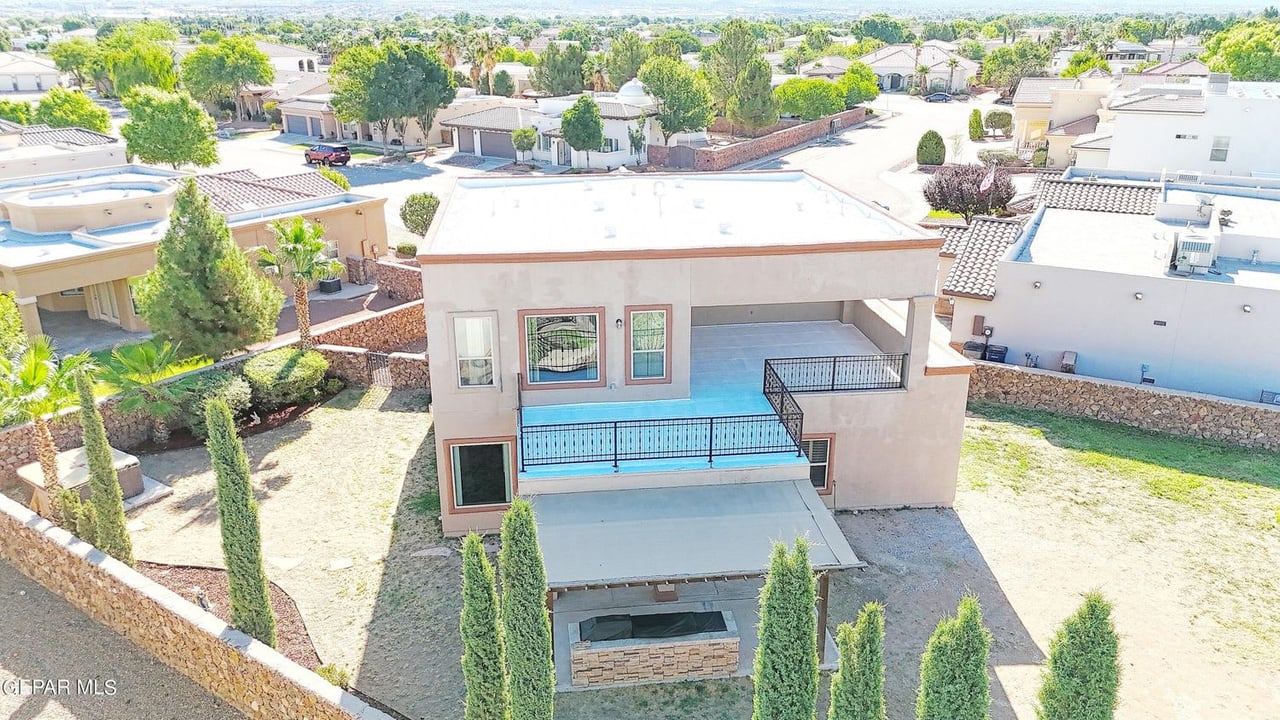
Aerial view of a two-story stucco home with an elevated blue deck and distant mountains.
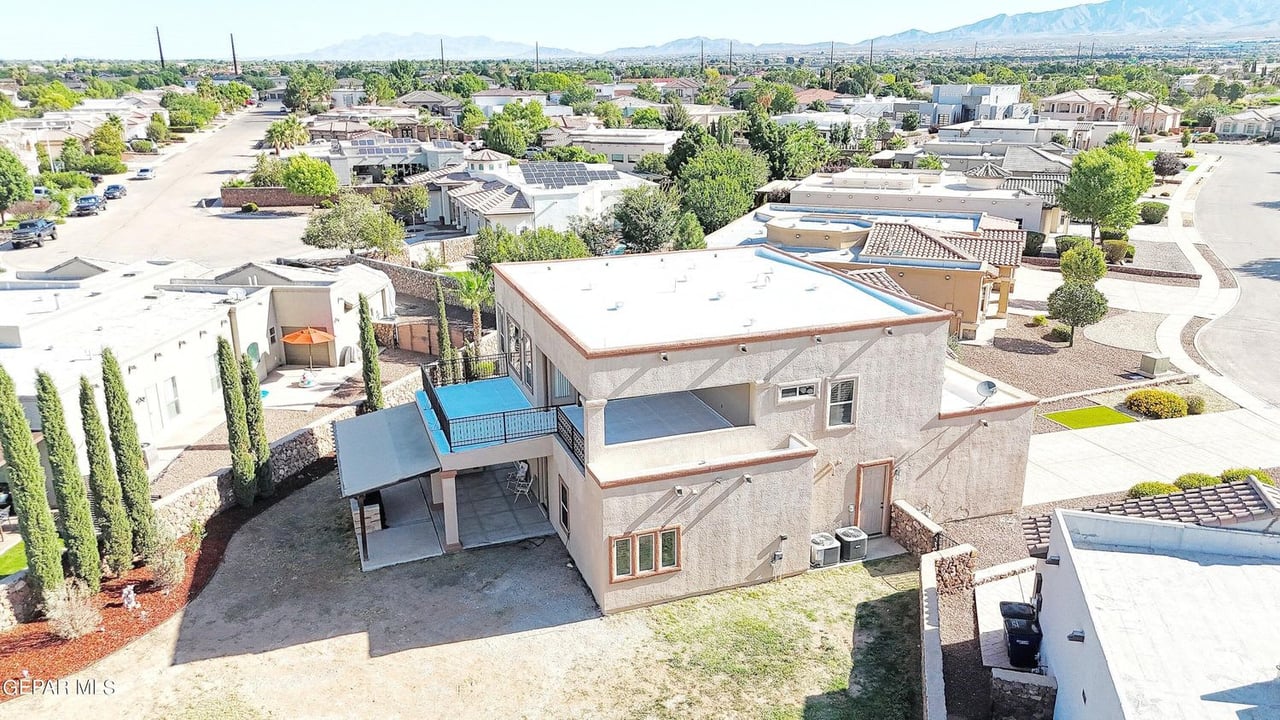
Aerial view of a two-story home with an elevated turquoise pool, covered patio, and tall narrow trees.
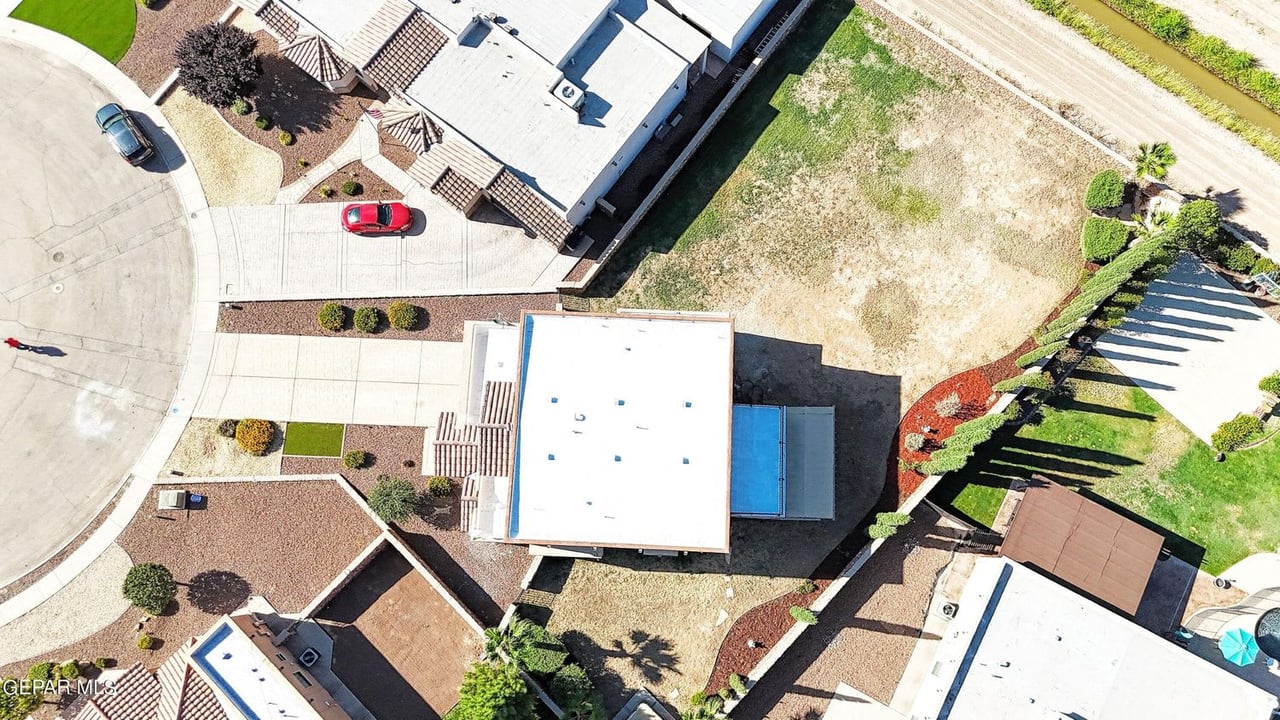
Aerial view of a house and lot with a rectangular pool beside a cul-de-sac.
Aerial view of a two-story stucco home with a walled yard and open desert land behind it.
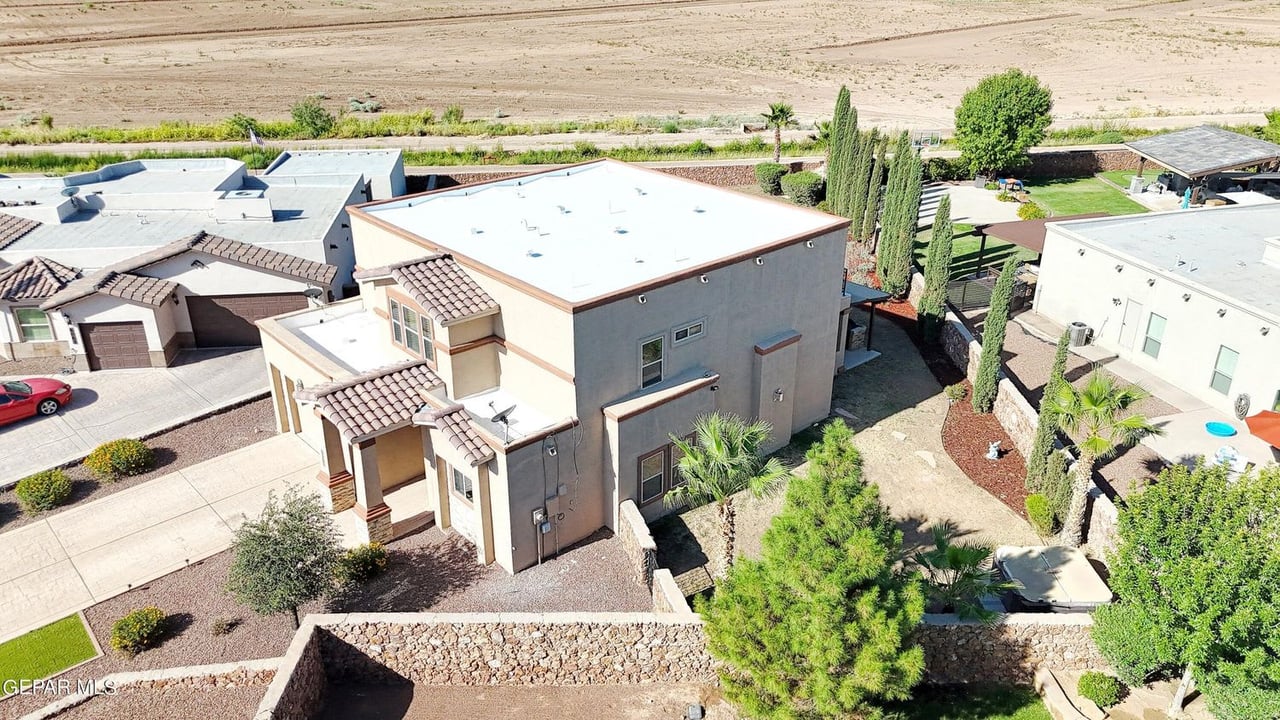
Aerial view of a two-story stucco home with desert landscaping and stone retaining walls.
Aerial view of a two-story beige house with an attached garage and desert landscaping.
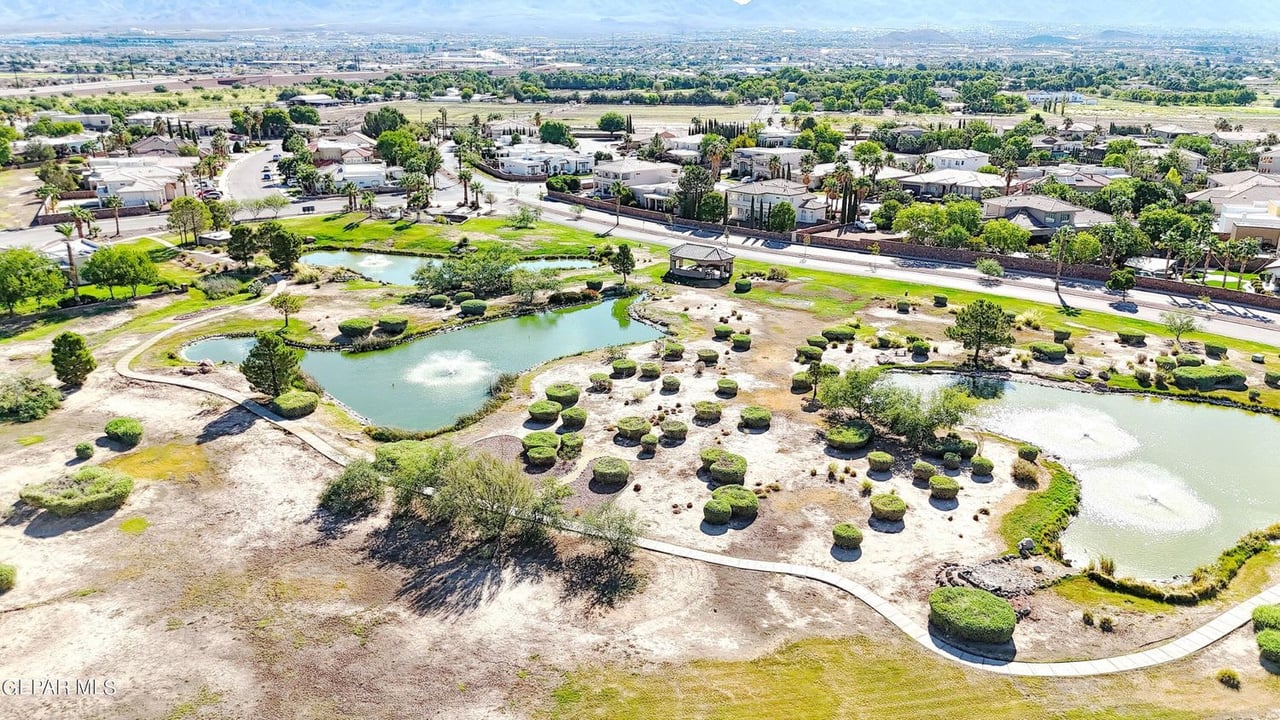
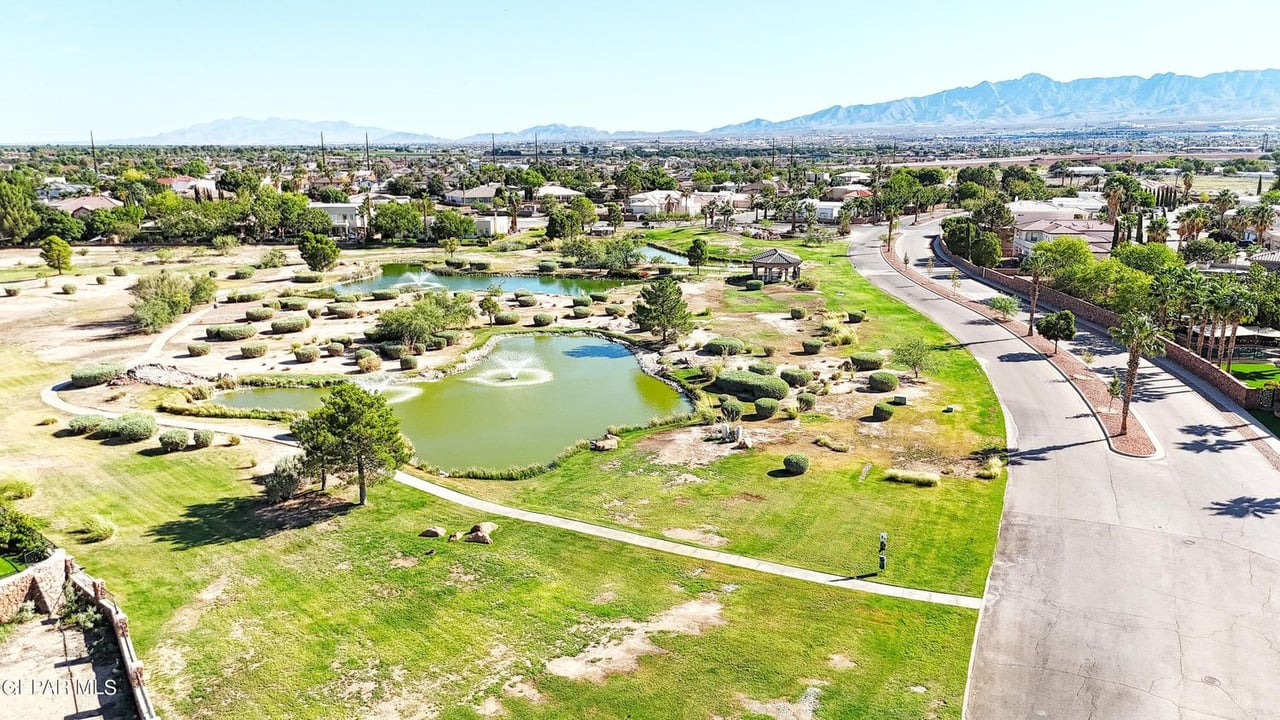
Aerial view of a landscaped park with ponds, walking paths, gazebo, and surrounding homes.
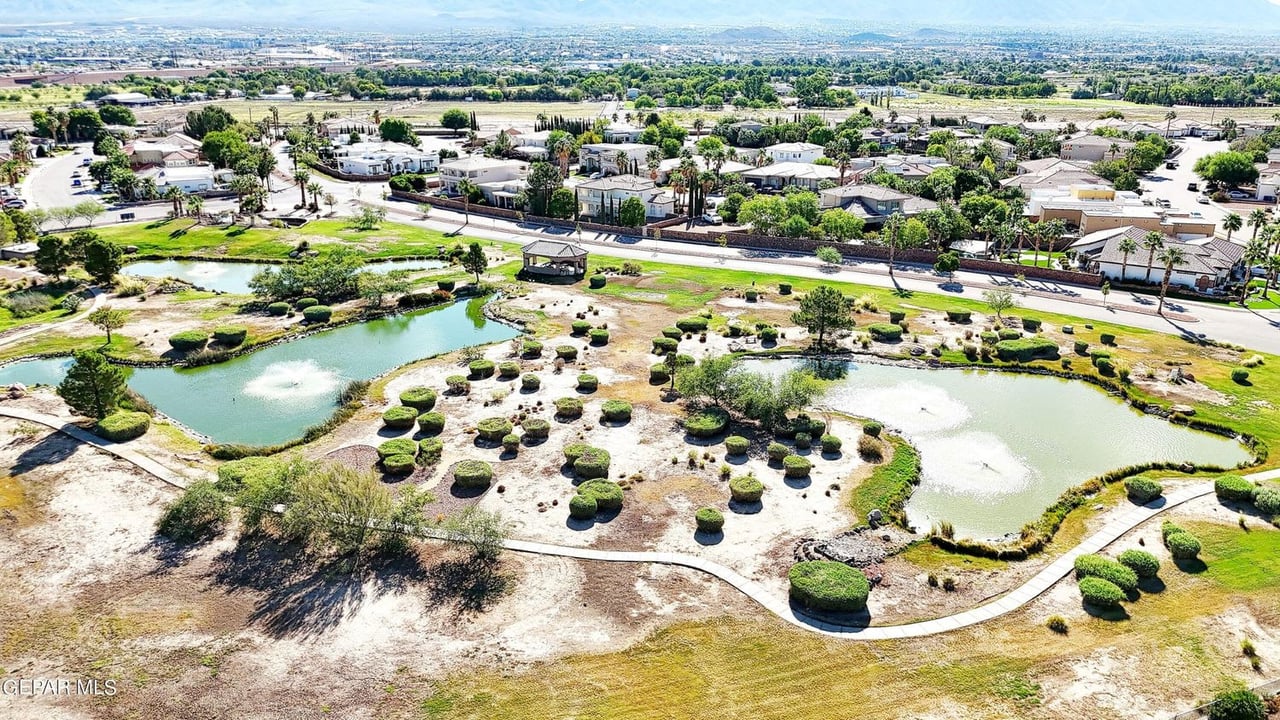
Aerial view of landscaped ponds and walking paths beside a residential neighborhood.
Aerial view of a neighborhood park with ponds, walking paths, and distant mountains.
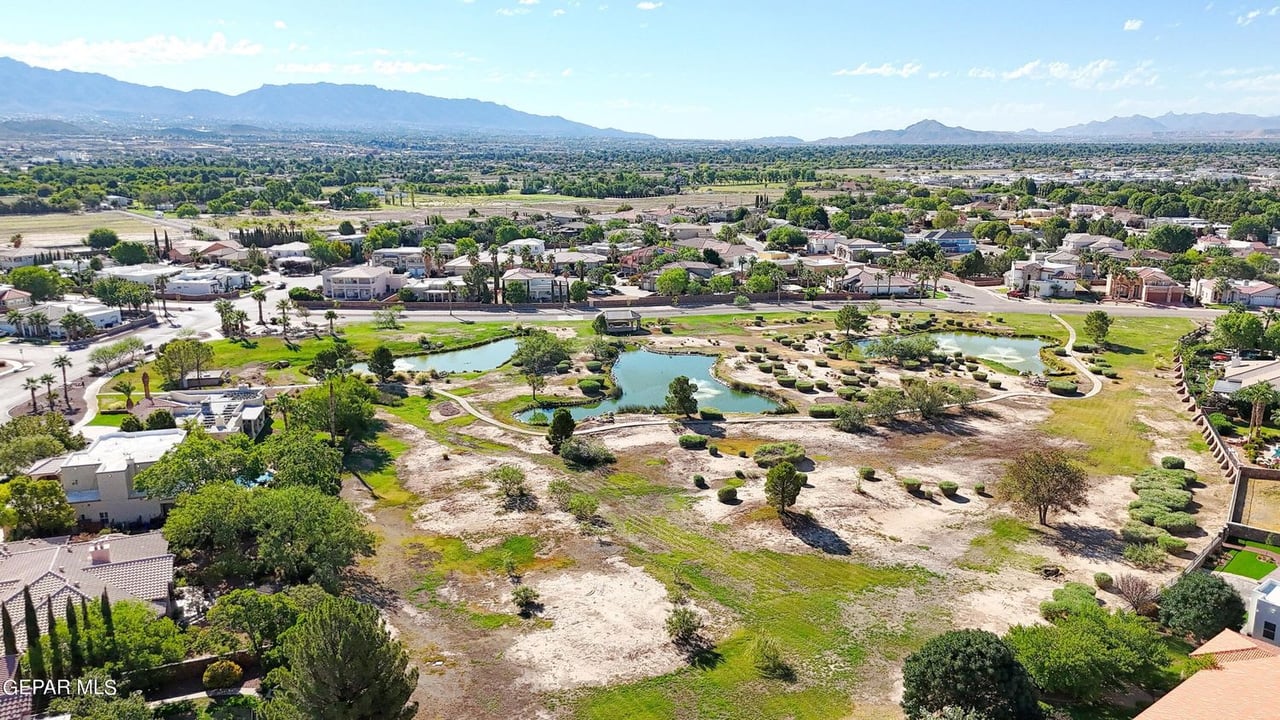
Aerial view of a neighborhood park with ponds and paths, homes, and mountains in the distance.
Aerial view of open land with ponds and paths, surrounded by homes with mountains in the distance.
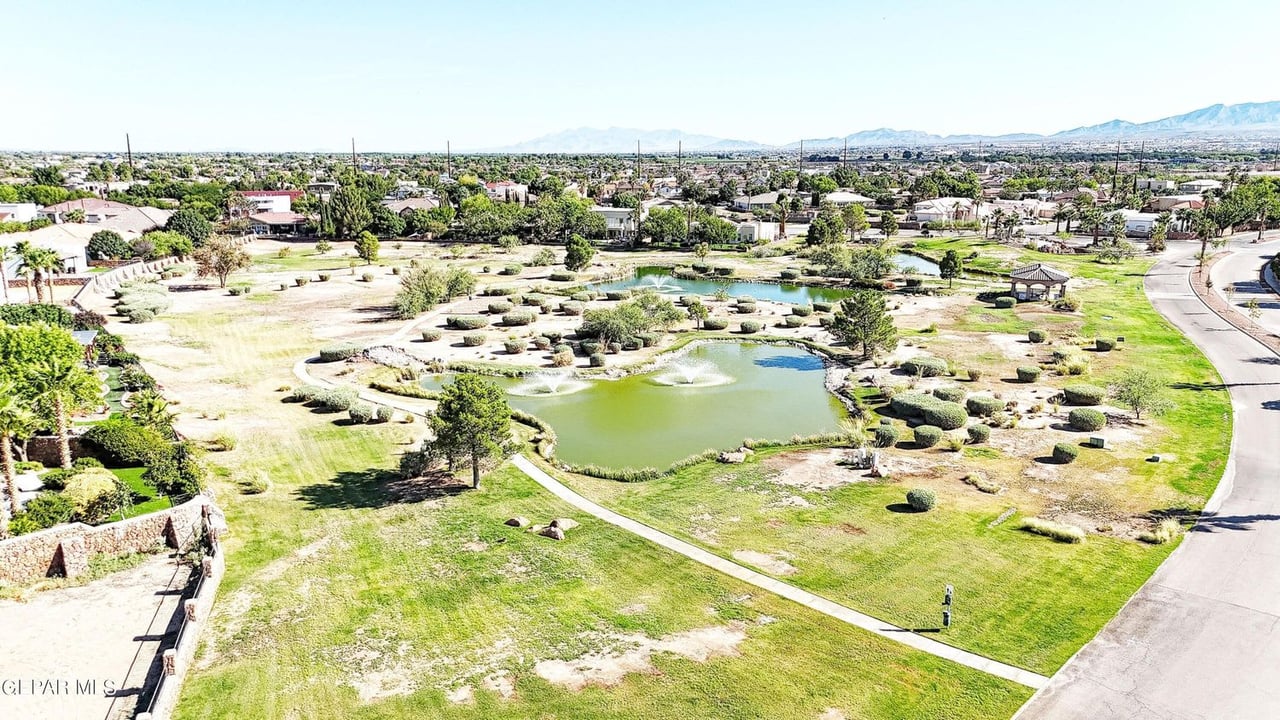
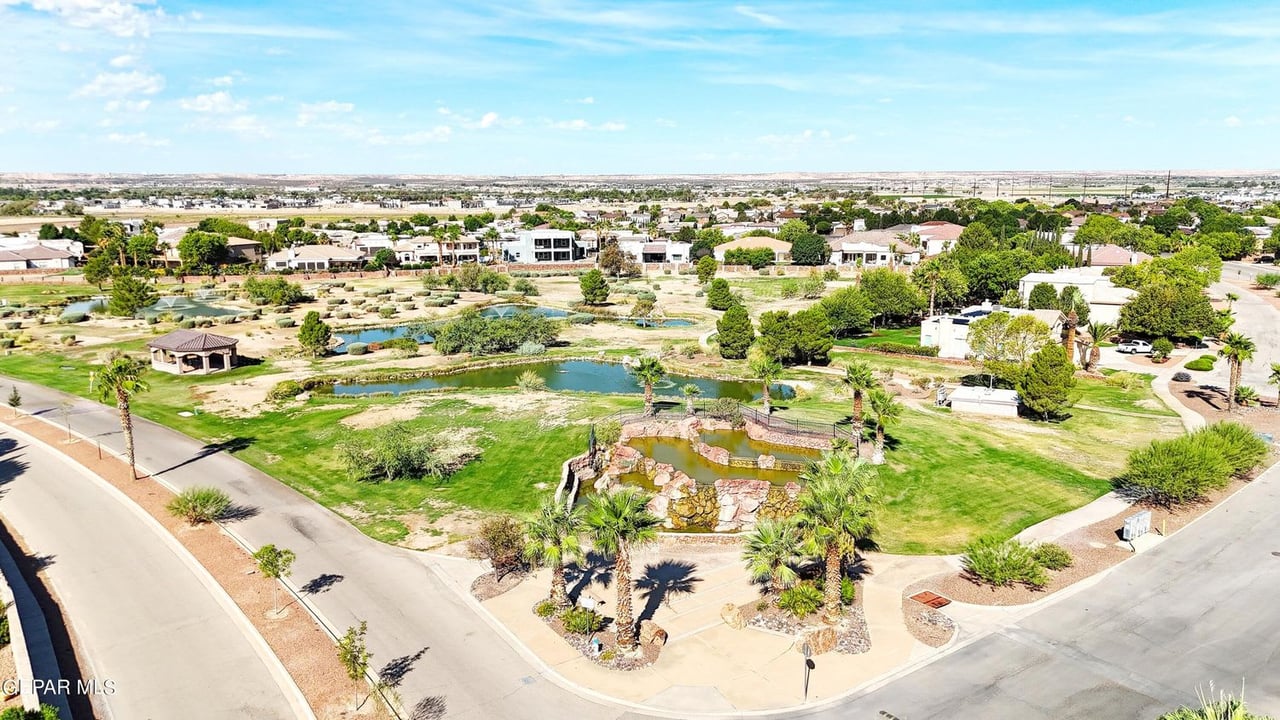
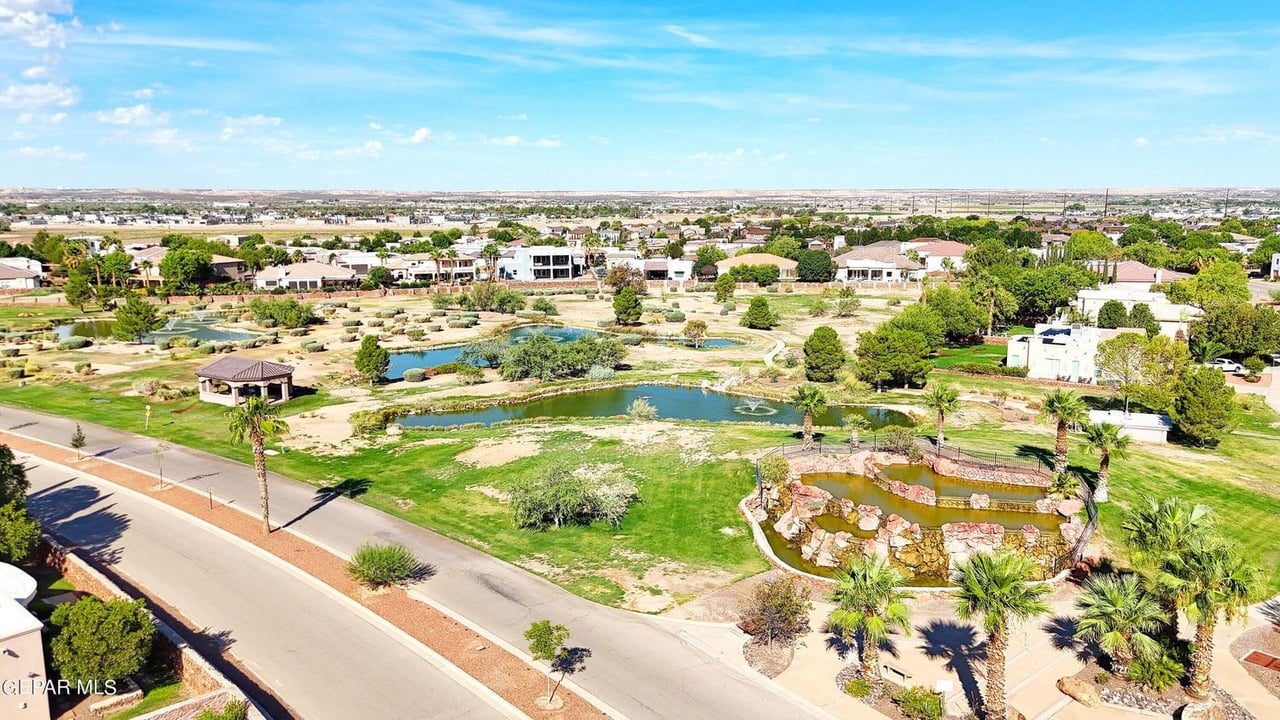
Aerial view of a neighborhood park with ponds, lawns, and a gazebo.
Aerial view of neighborhood ponds and a gazebo surrounded by homes and landscaped paths.
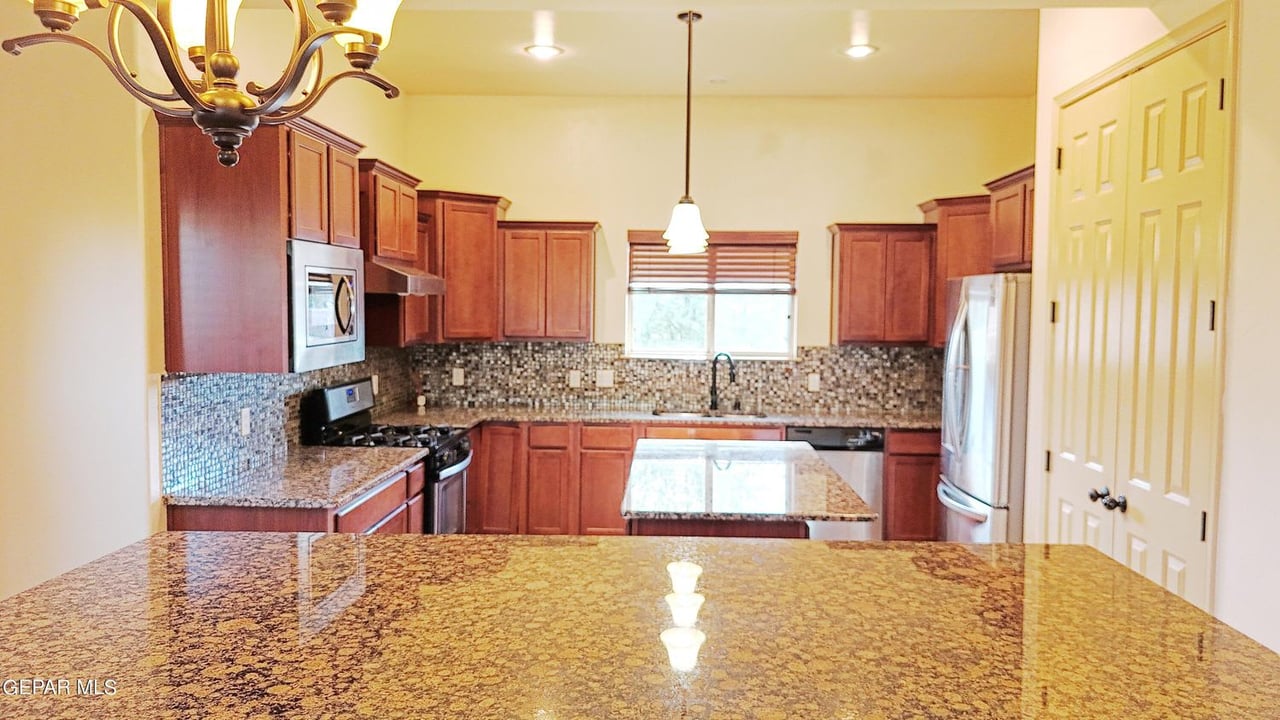
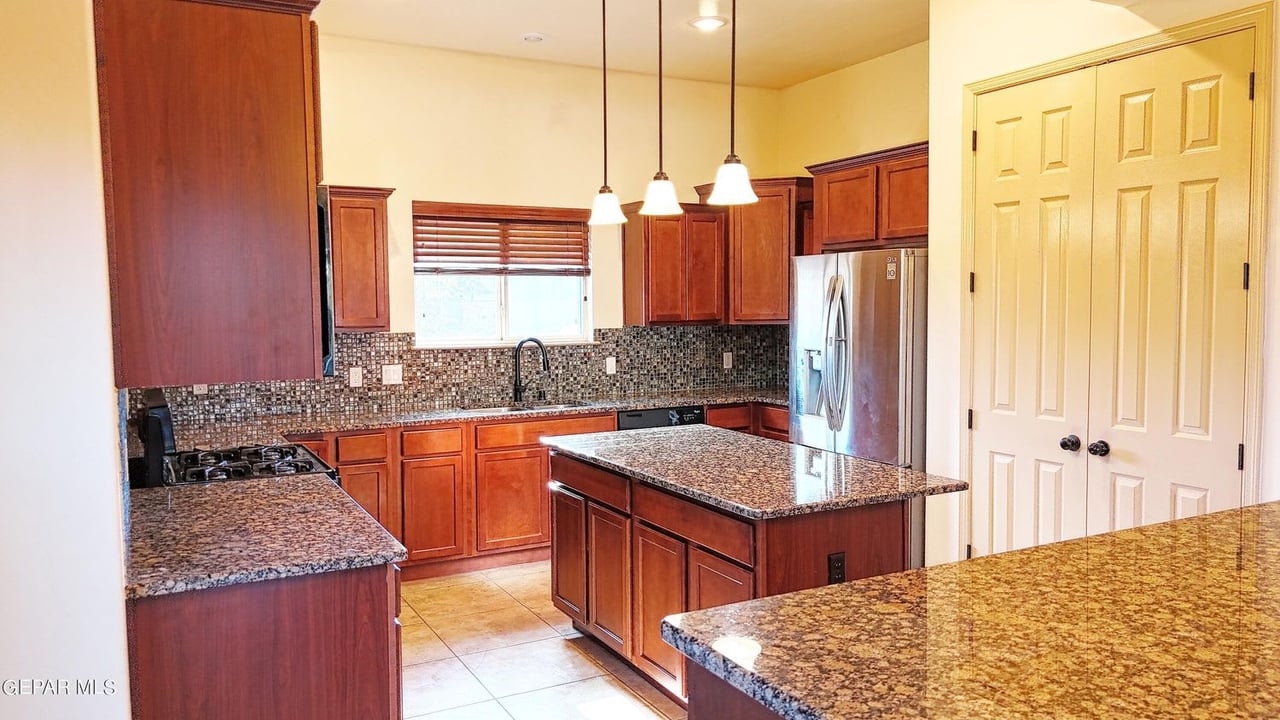
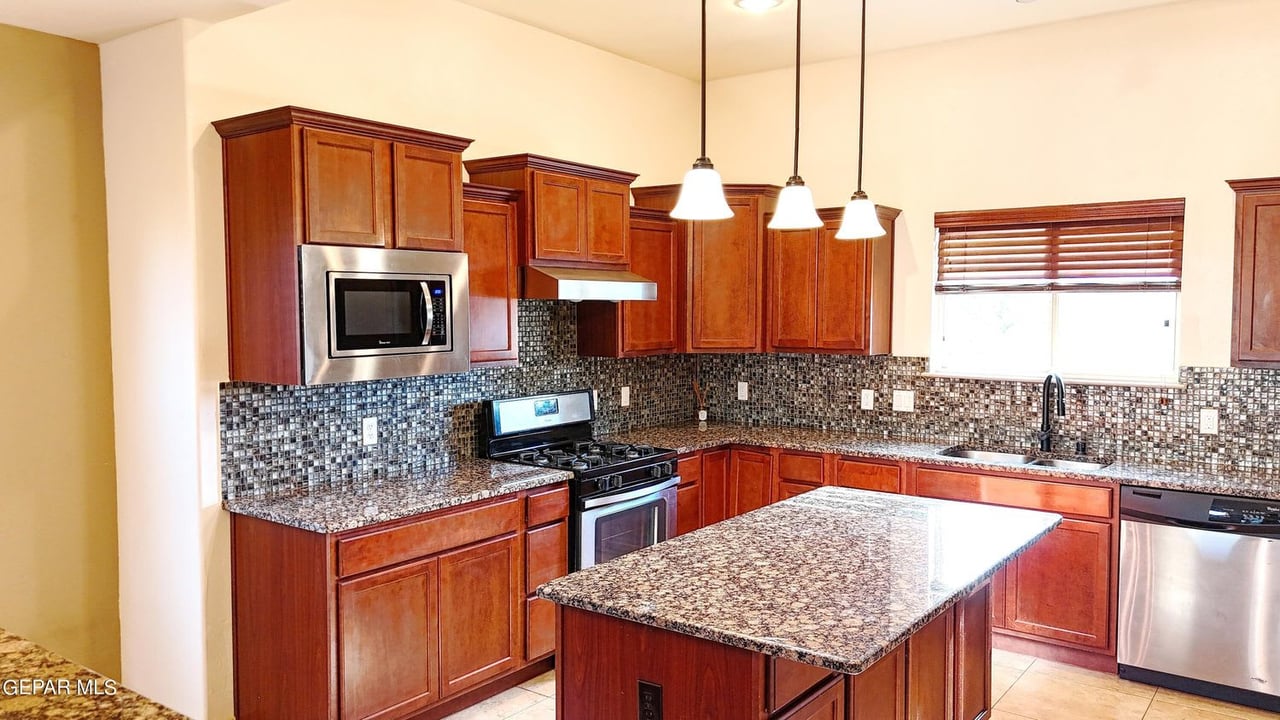
Kitchen with reddish wood cabinets, granite counters, a central island and mosaic tile backsplash.
Kitchen with wood cabinetry, granite counters, a central island, and mosaic tile backsplash.
Kitchen with a large granite island, reddish wood cabinets, mosaic backsplash, and stainless steel appliances.
Kitchen with granite countertops, dark wood cabinetry, and a large central island.
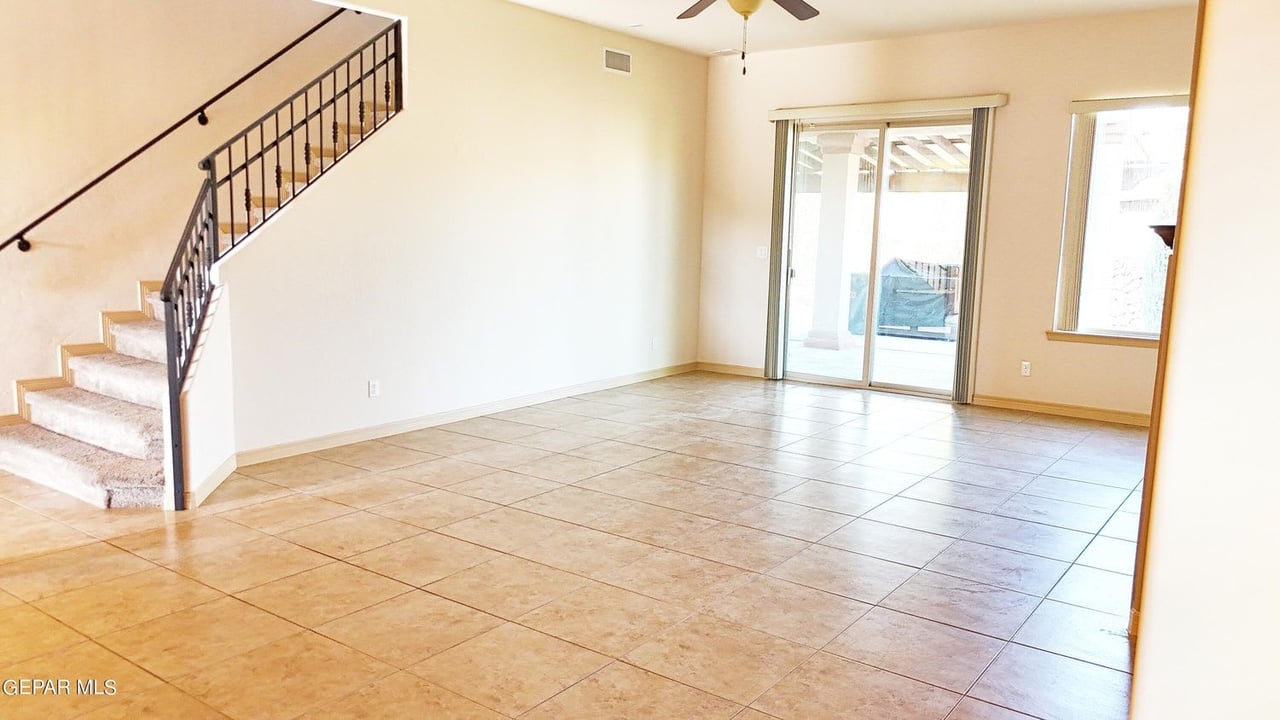
Empty living room with tile floors, a carpeted staircase, and sliding glass doors to a patio.
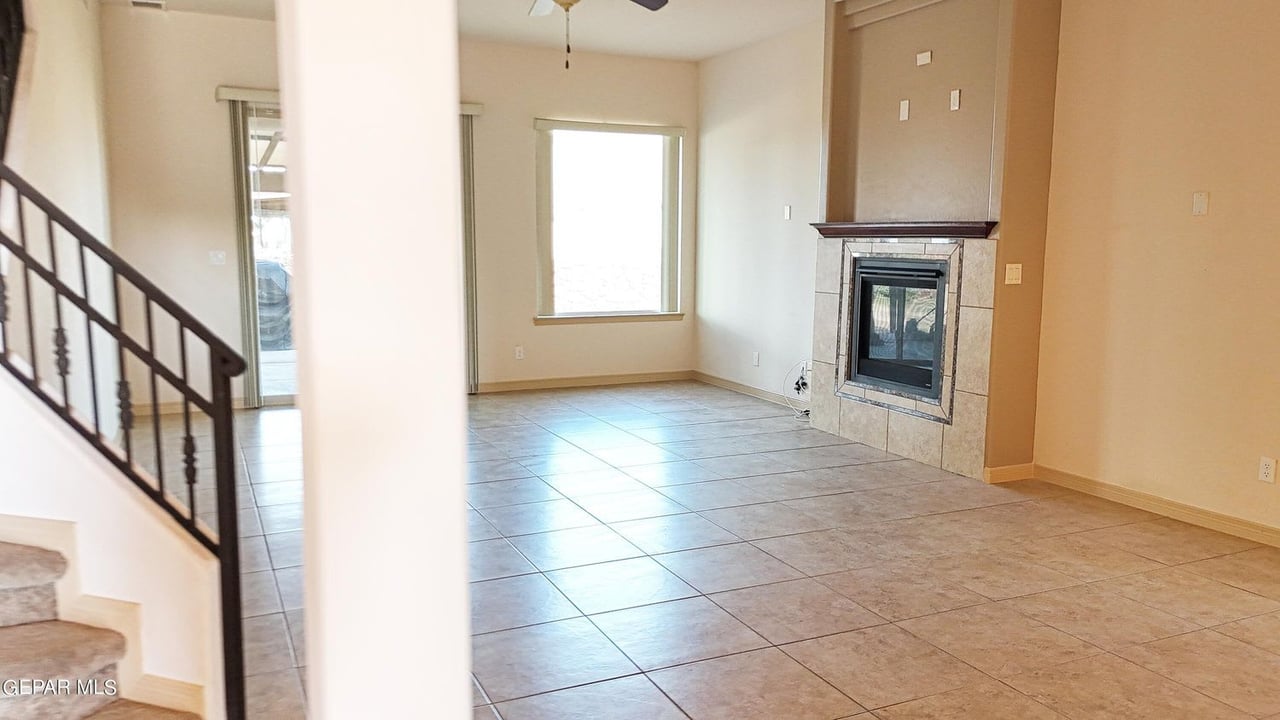
Vacant tiled living room with a fireplace and staircase with dark railing.
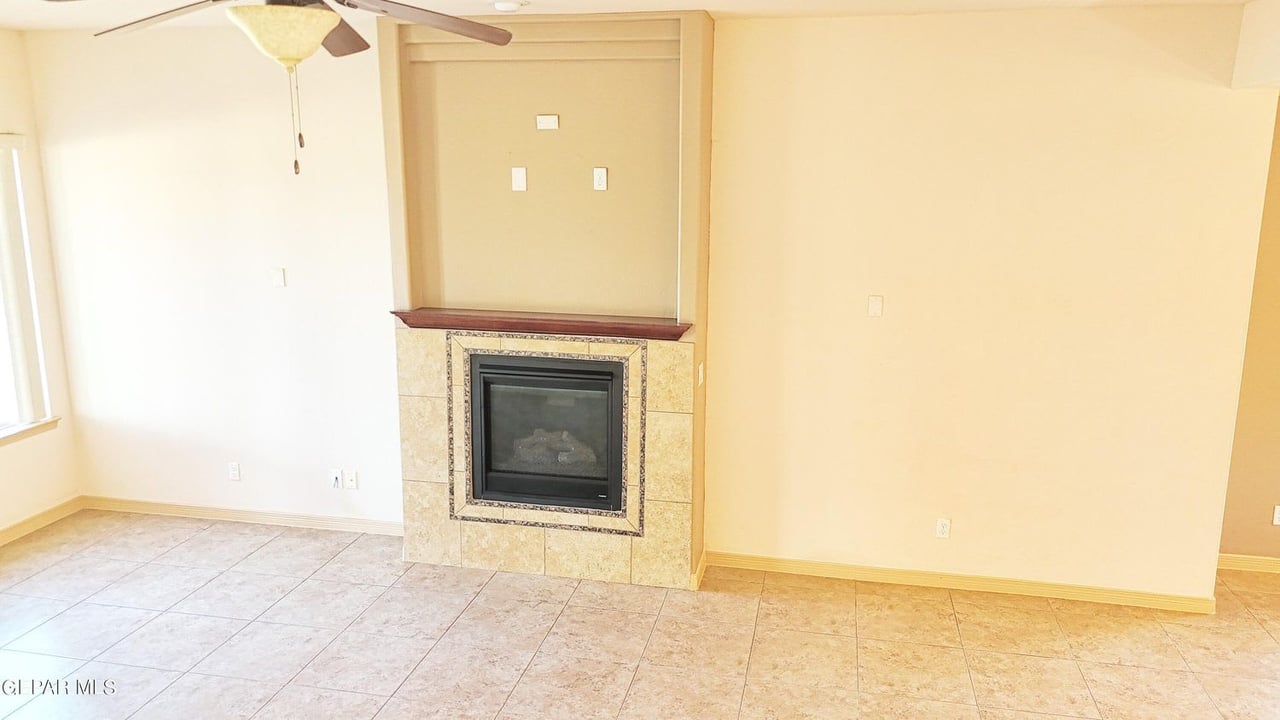
Empty living room with a tiled fireplace, dark wood mantel, and large tile floor.
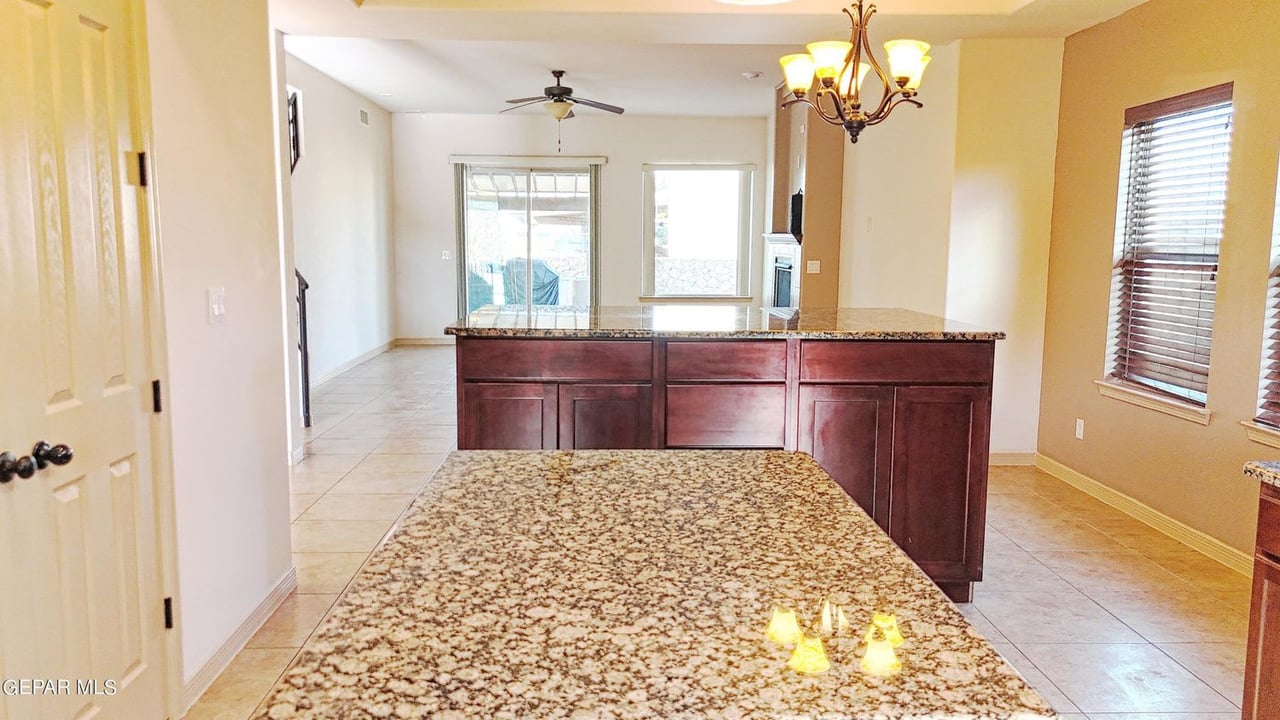
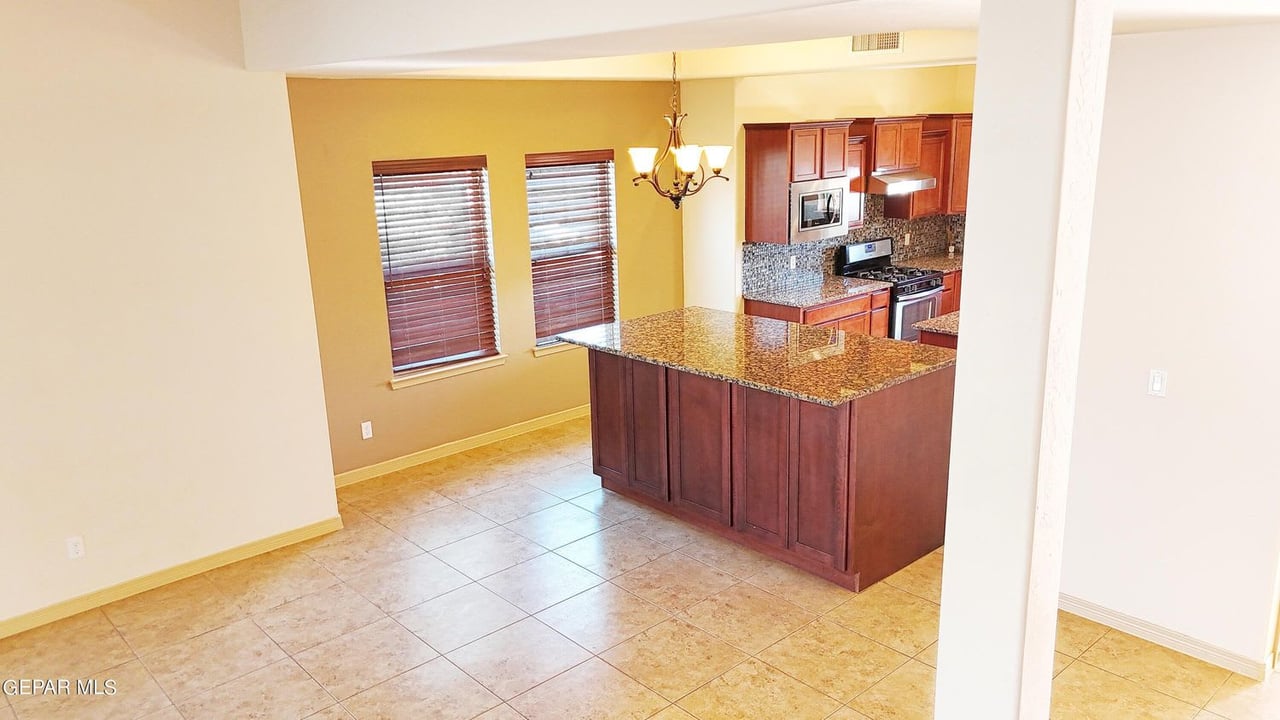
Kitchen with granite island, dark wood cabinetry, stainless appliances, and tiled floors.
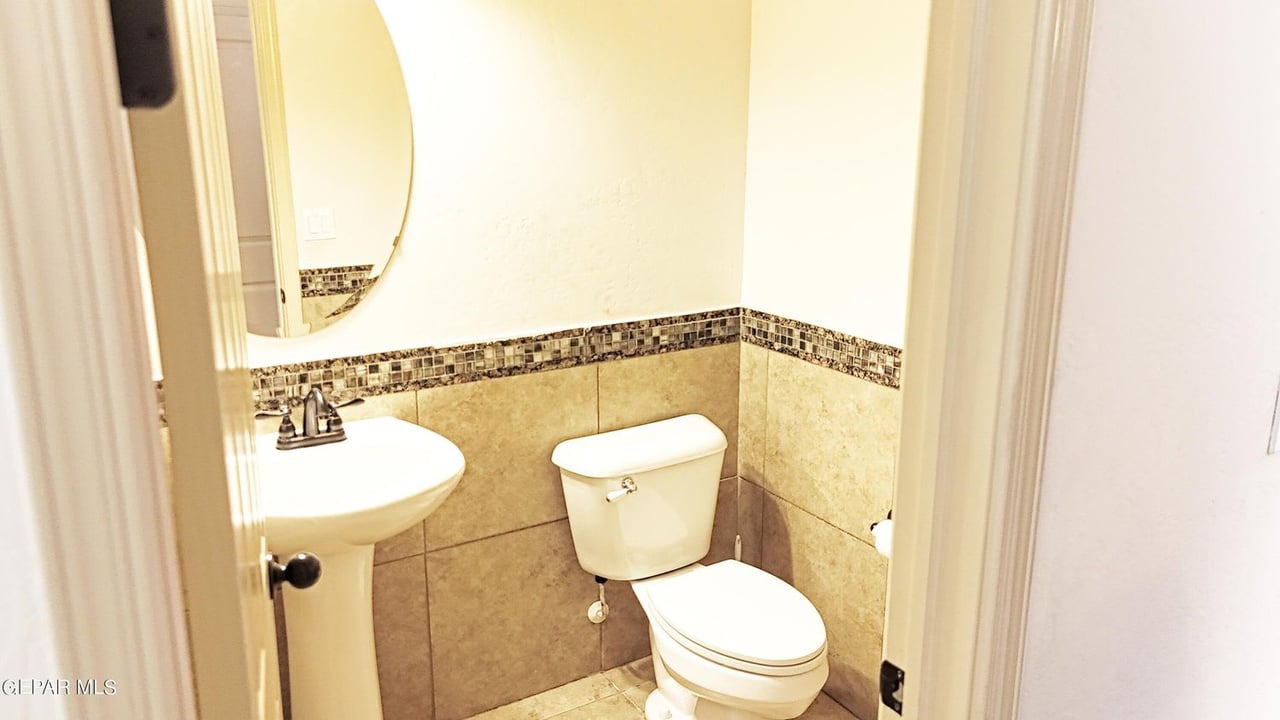
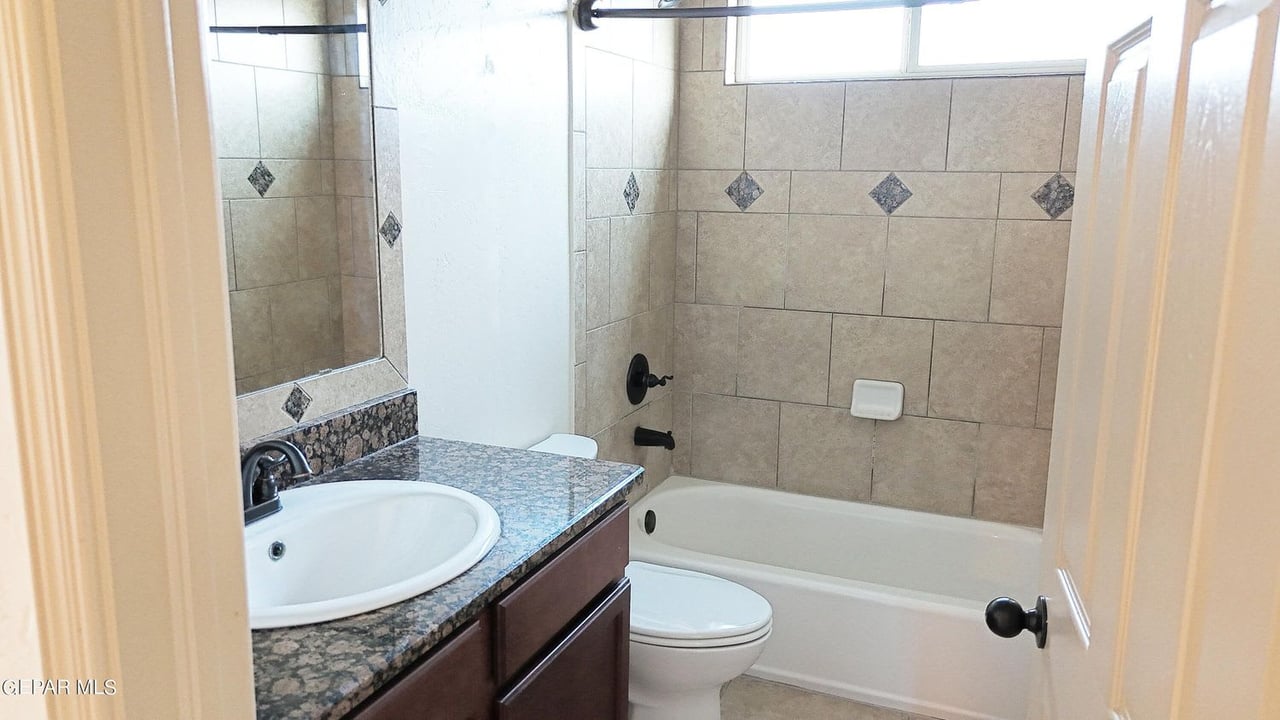
Bathroom with a pedestal sink, toilet, oval mirror, and tan tile with a mosaic border.
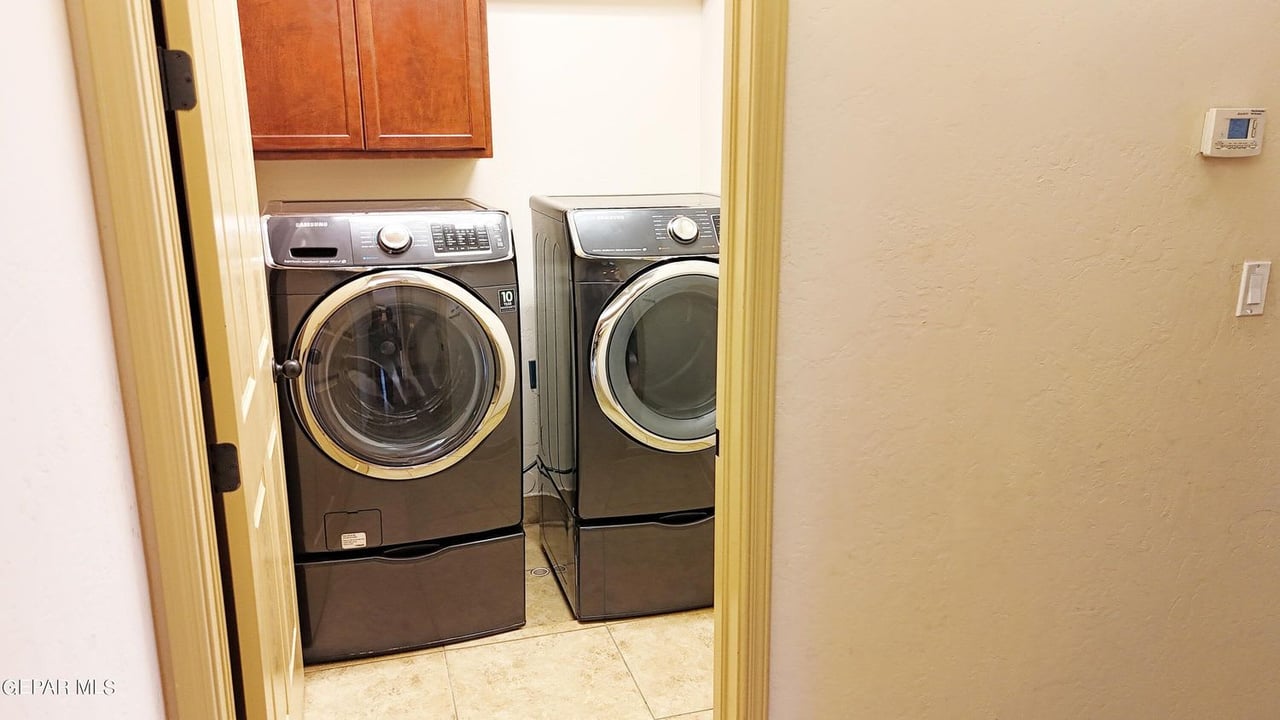
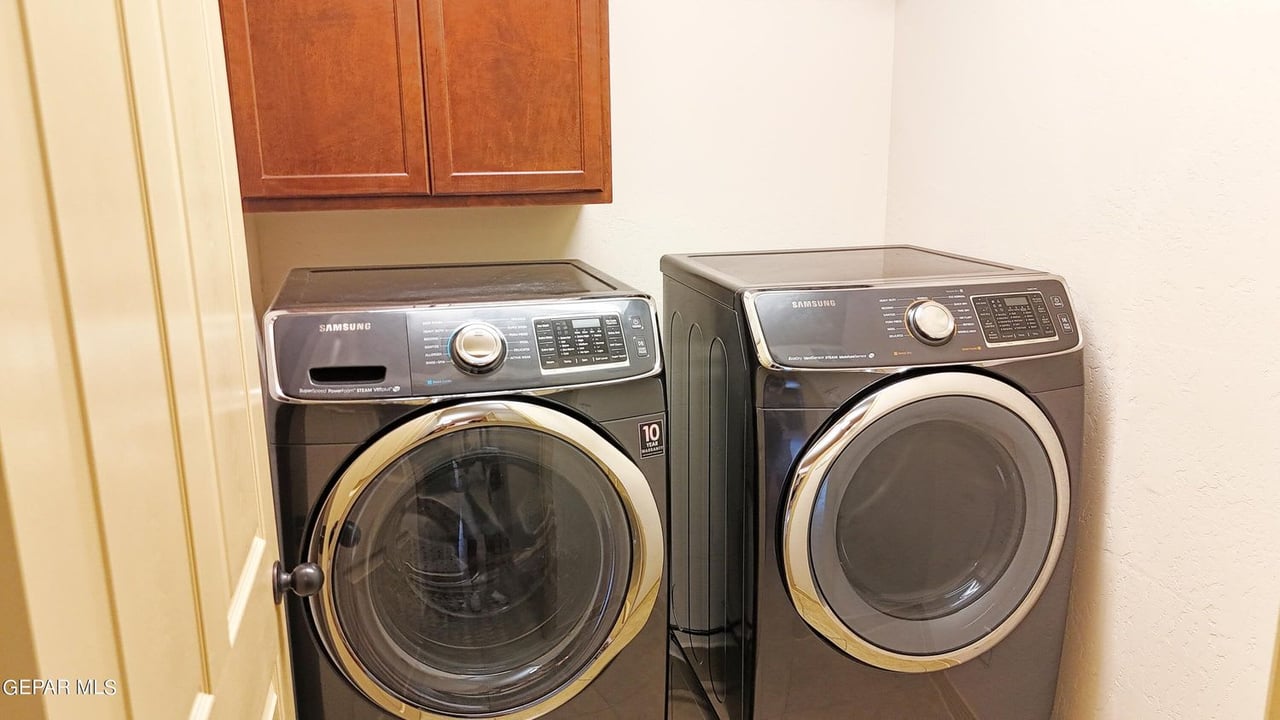
Laundry room with front-loading washer and dryer beneath wooden cabinets.
Laundry room with dark Samsung front-load washer and dryer beneath wood cabinets; washer door is open.
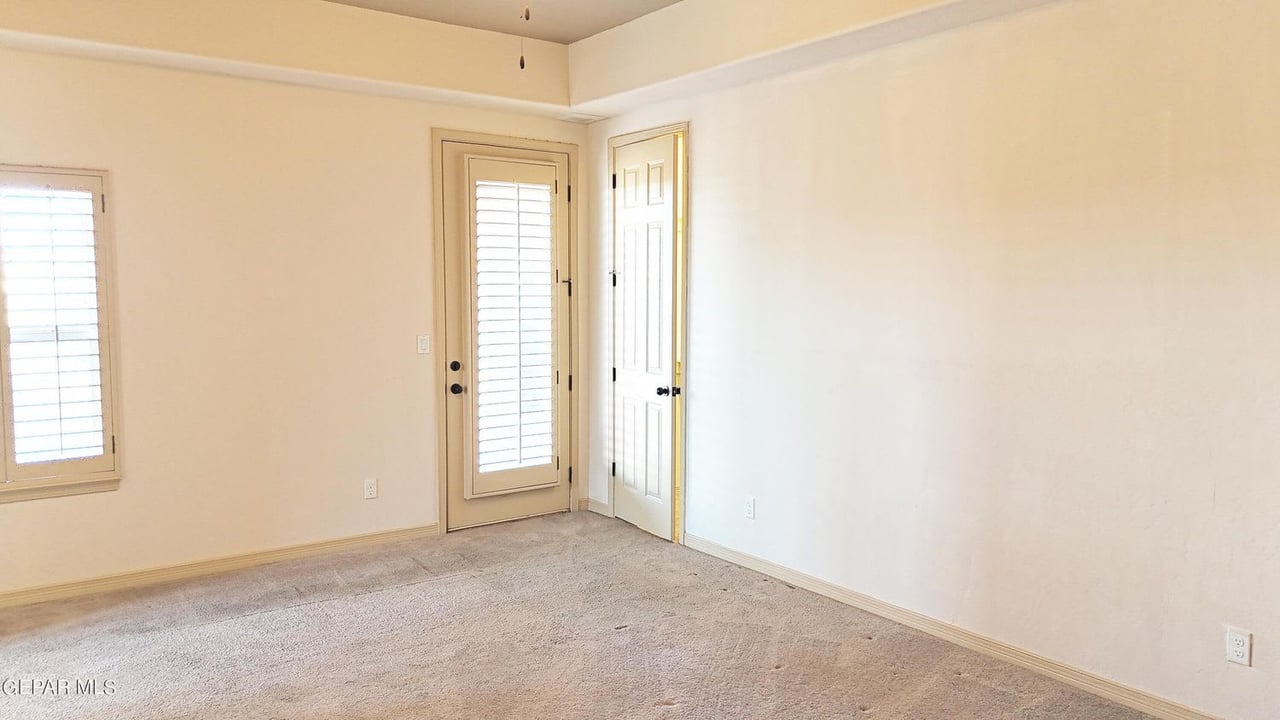
Empty carpeted room with shuttered windows and two white doors.
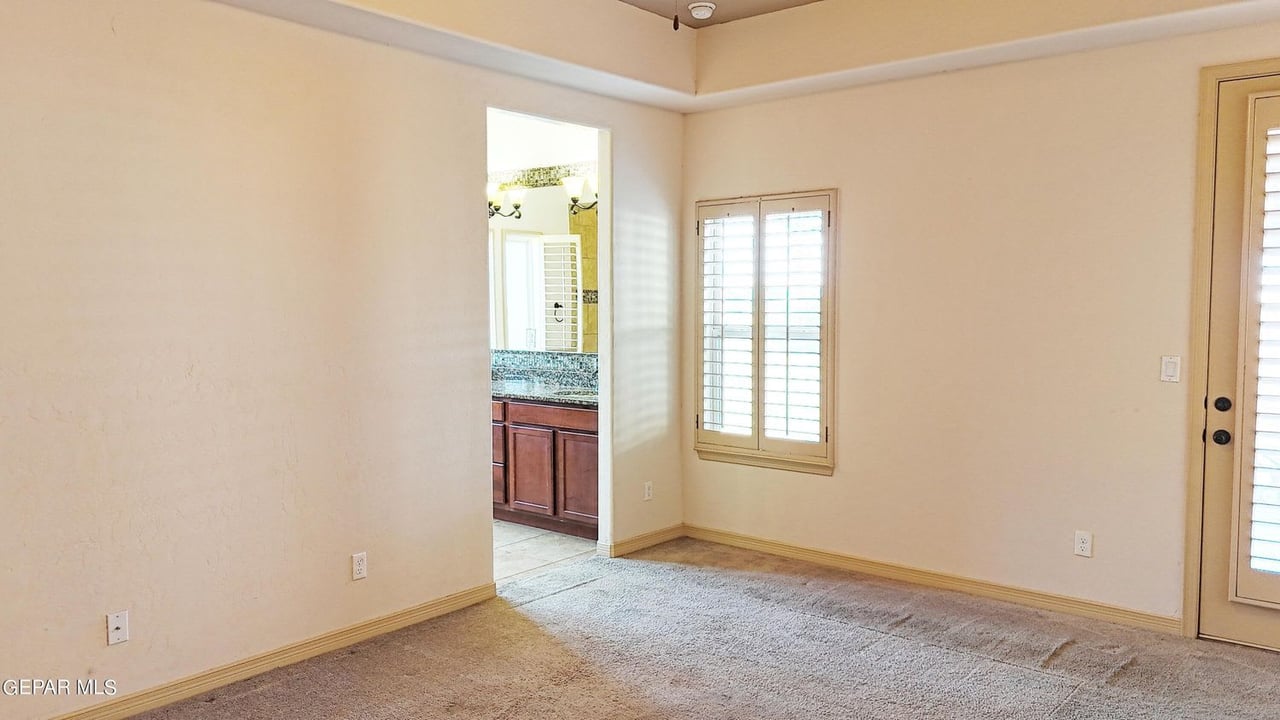
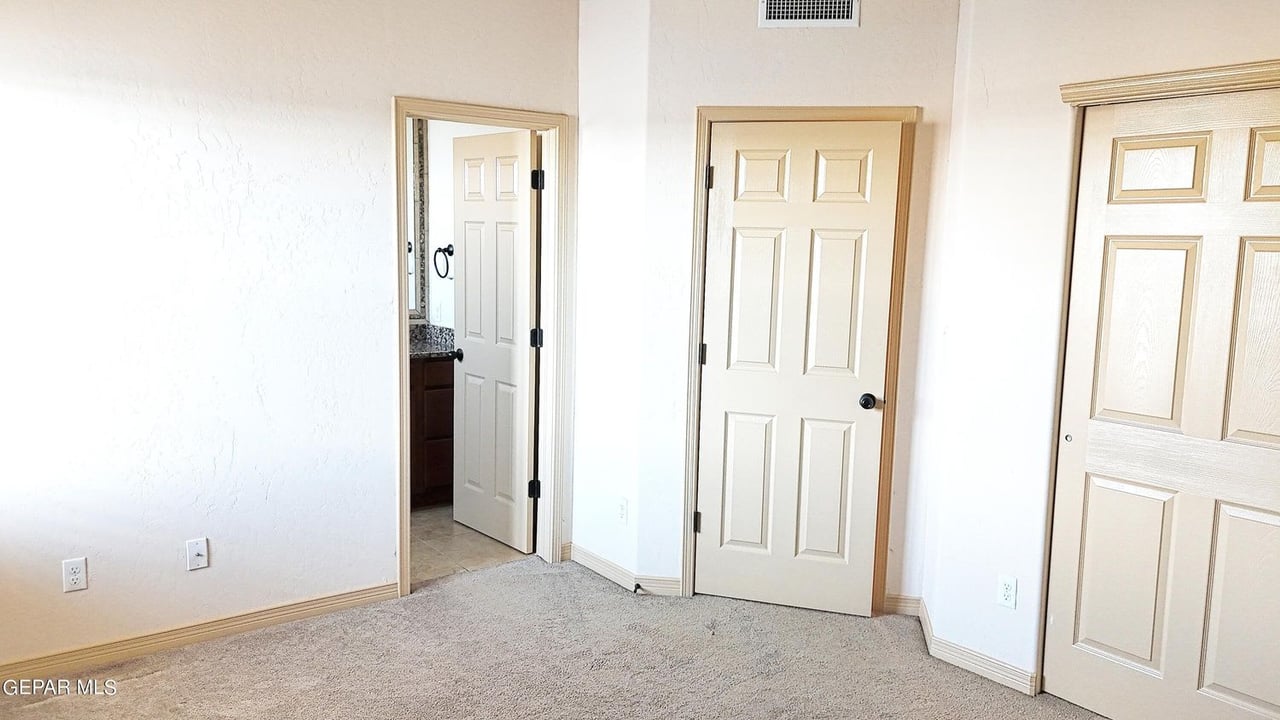
Empty carpeted room with beige walls, plantation shutters, and a doorway to a vanity area.
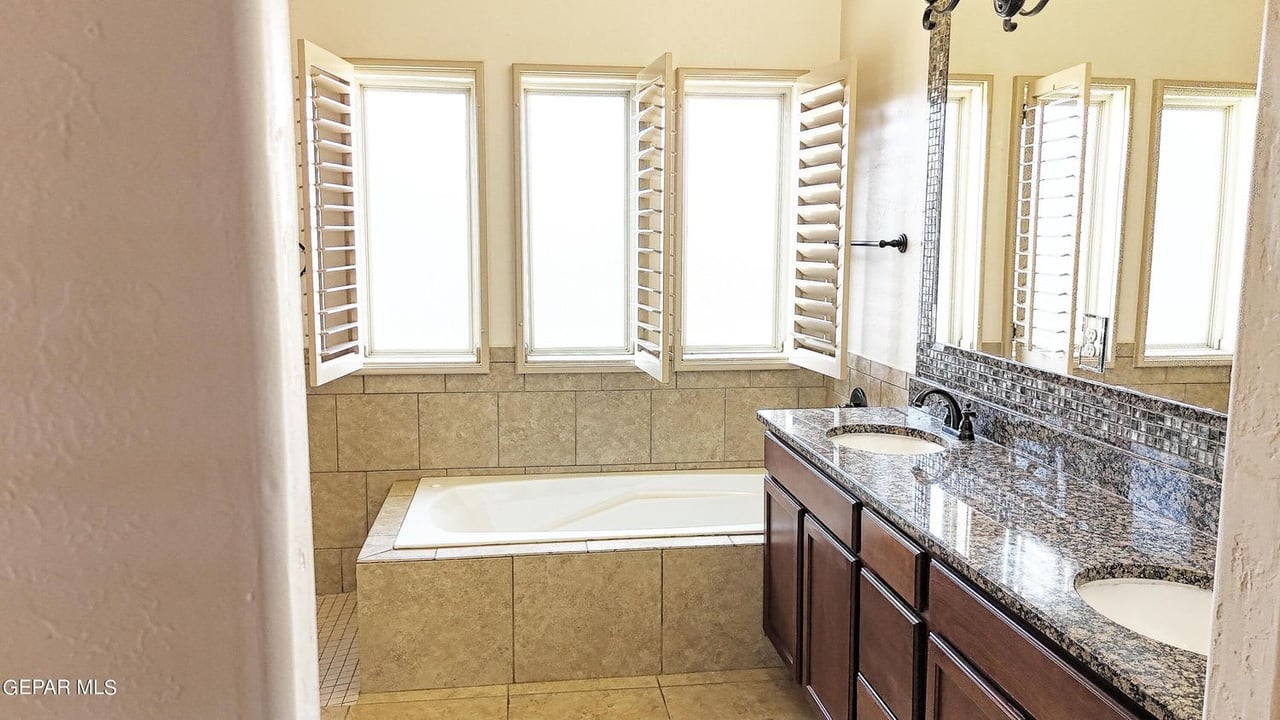
Bathroom with a built-in soaking tub, shuttered windows, and a long granite double vanity.
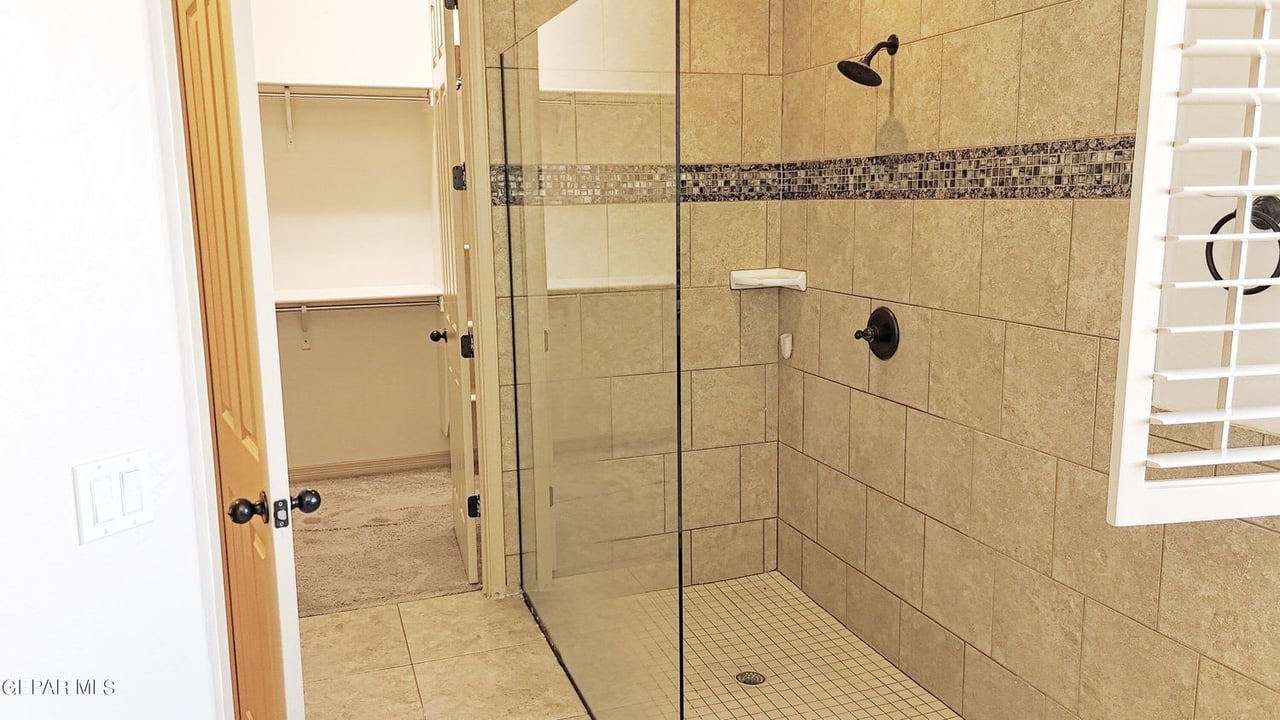
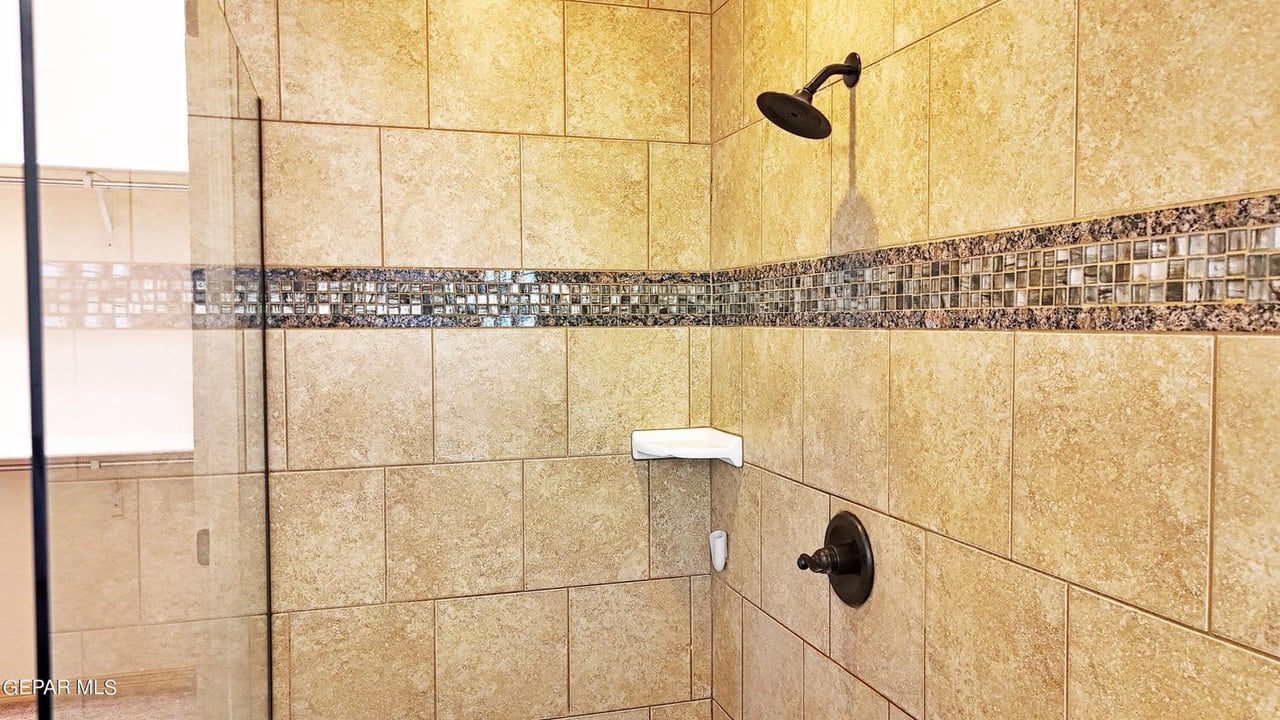
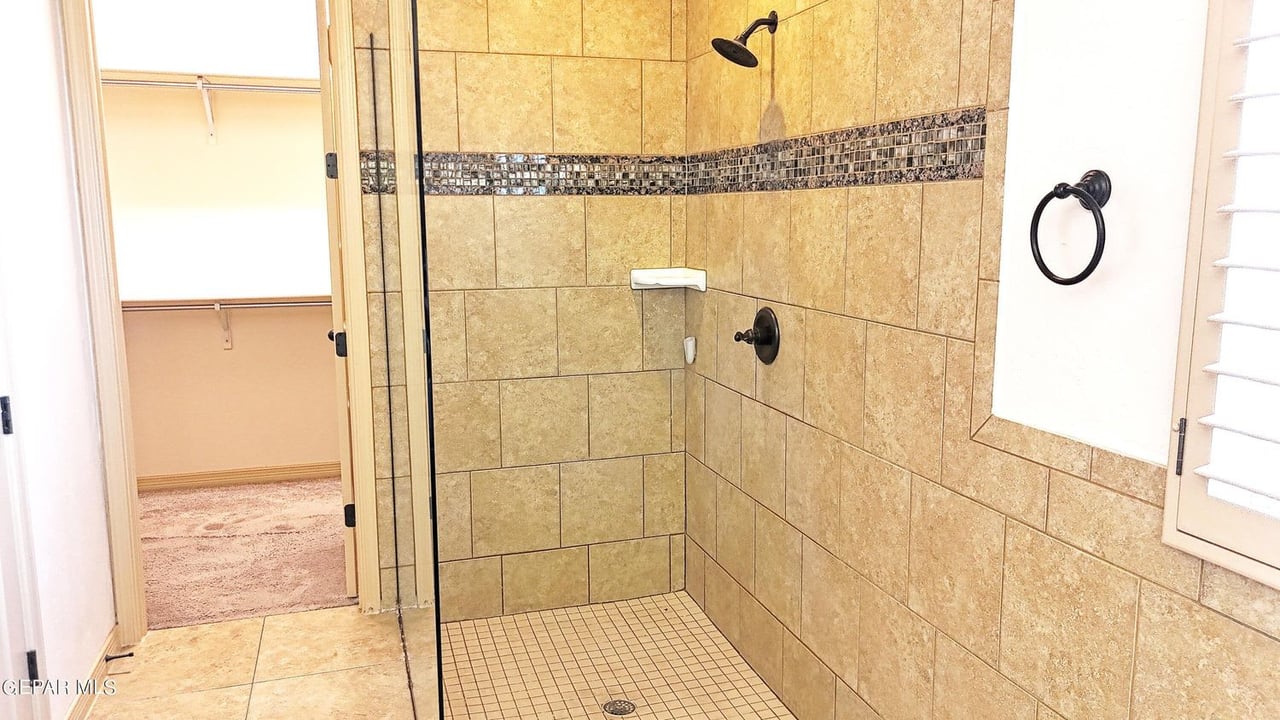
Walk-in shower with clear glass enclosure, tan tile, and a dark mosaic accent strip.
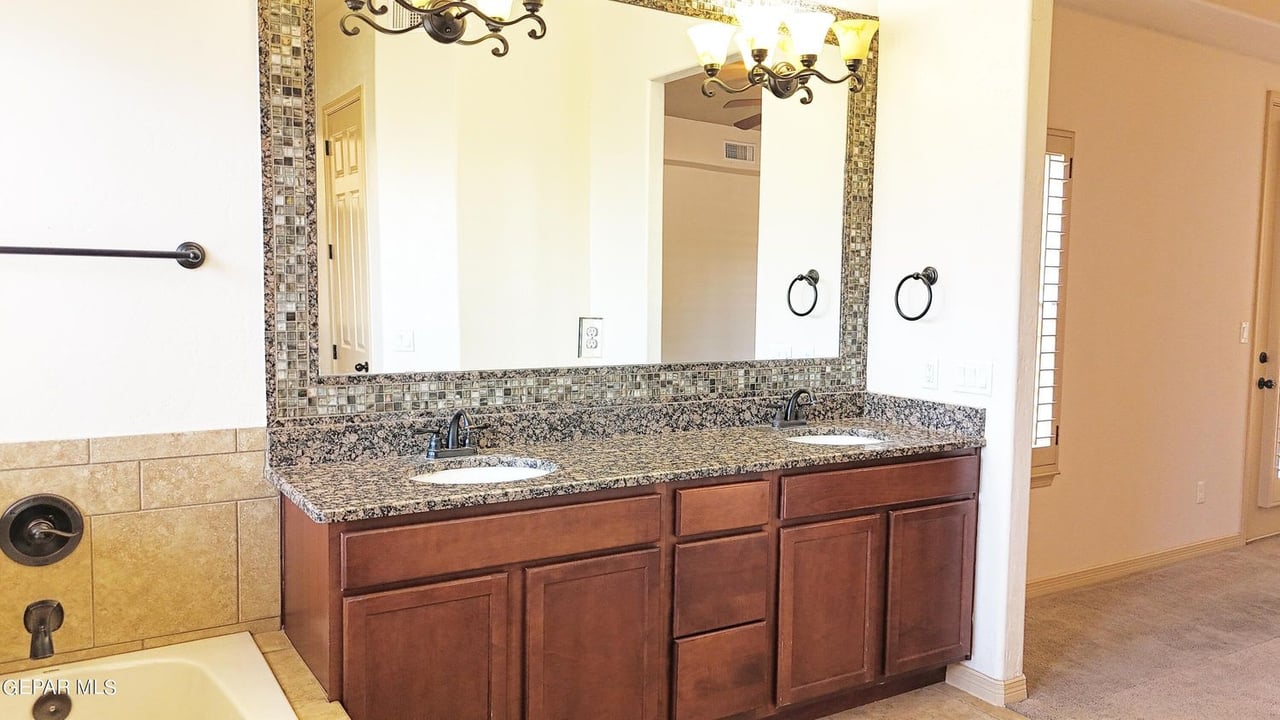
Bathroom with double sinks, granite vanity, dark wood cabinets, and a large mosaic-trimmed mirror.
Tan tiled shower with a mosaic accent band, glass enclosure, and dark bronze fixtures.
Walk-in shower with tan tile, dark mosaic accent strip, and glass panel.
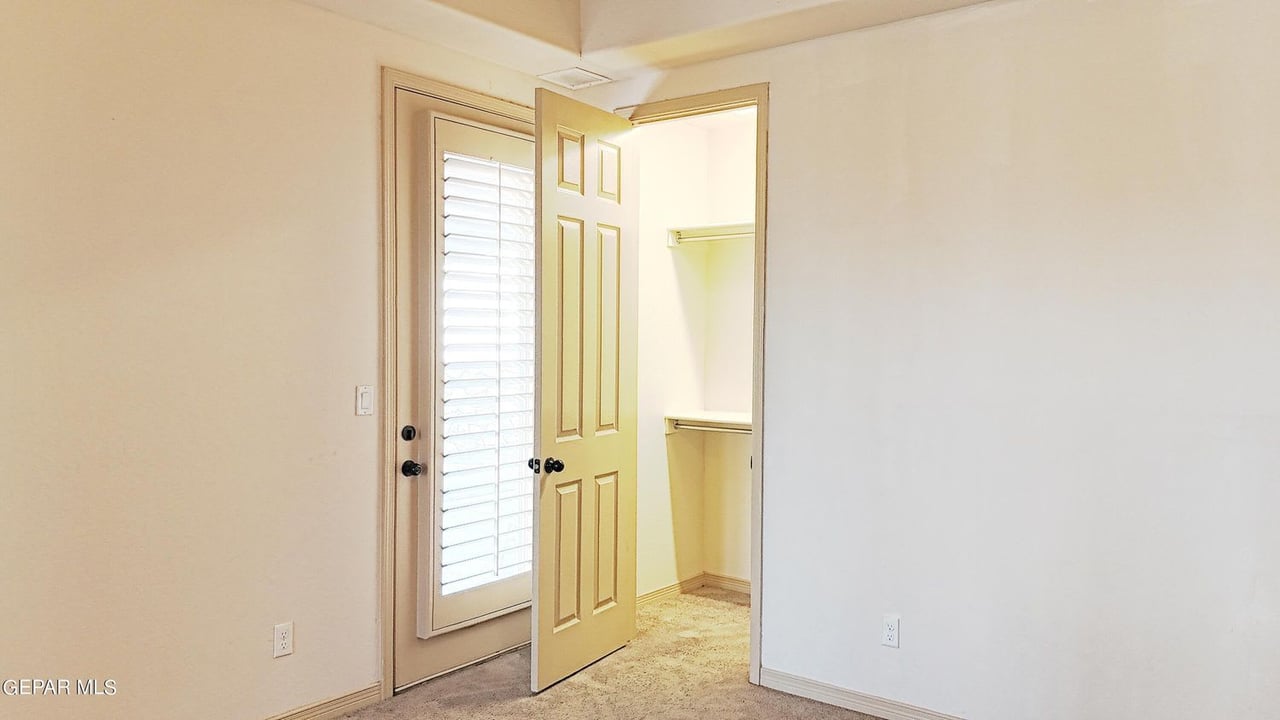
Vacant carpeted room with an open closet and a shuttered glass door.
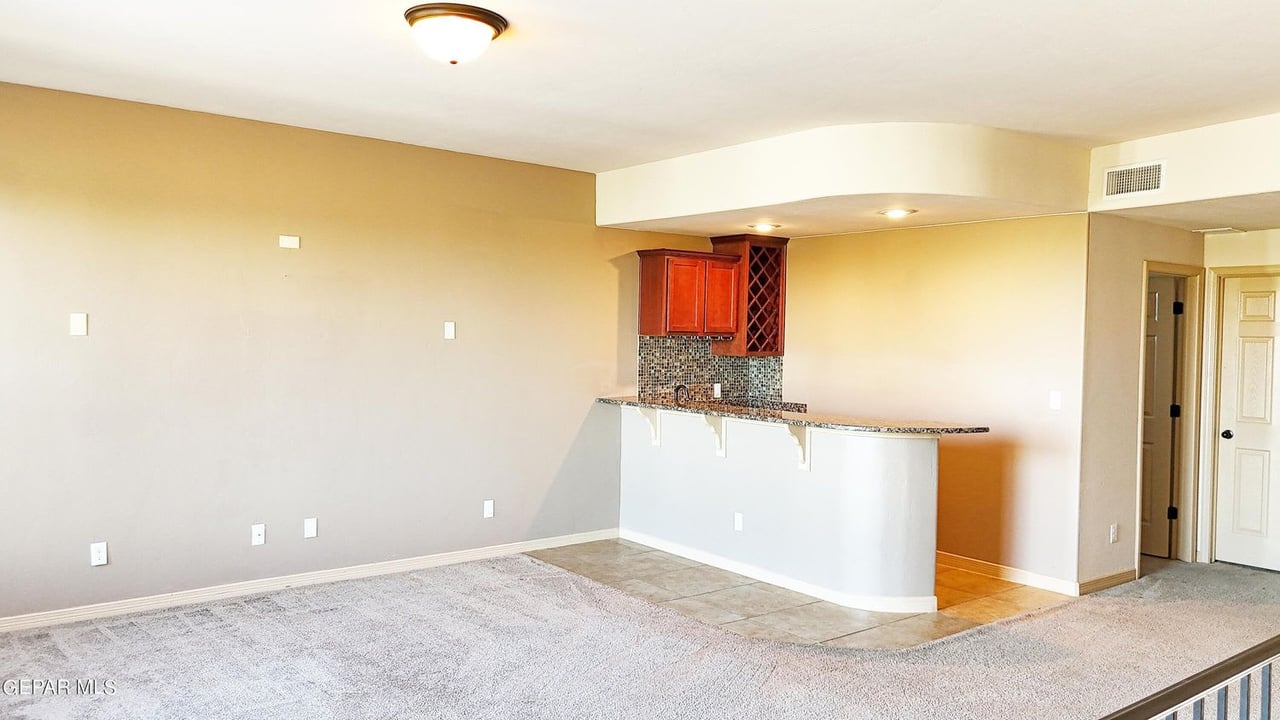
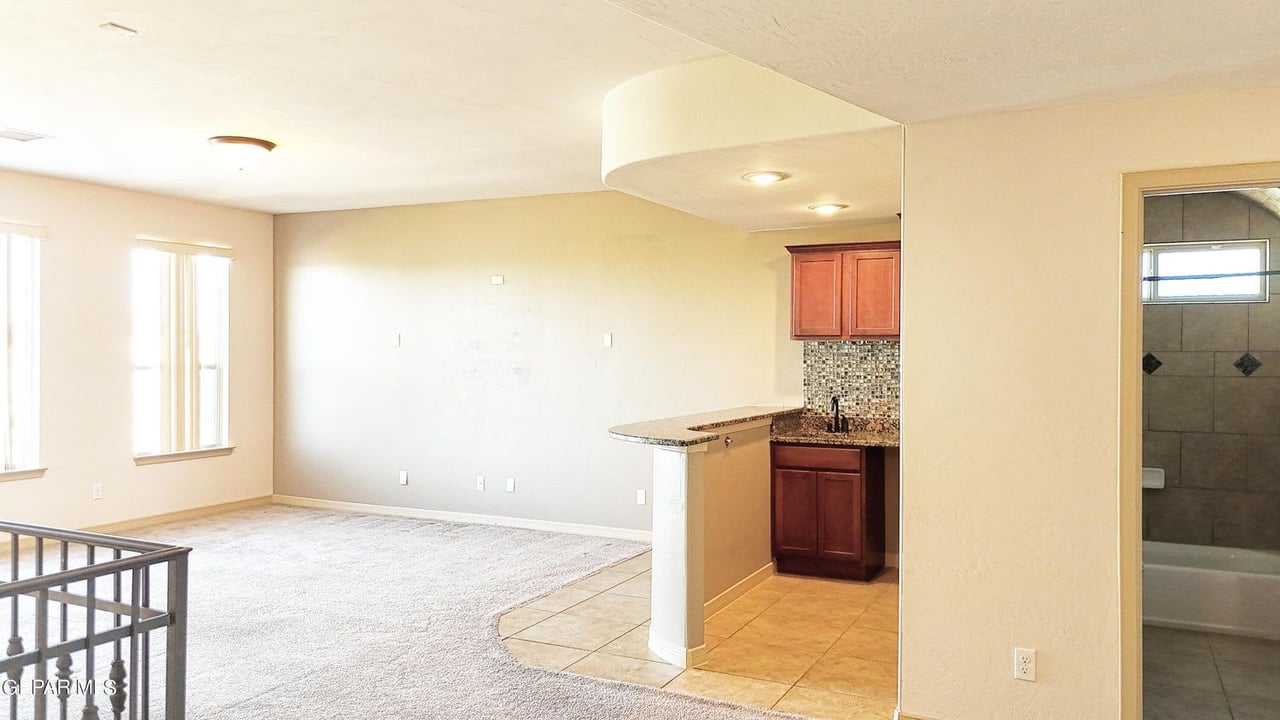
Unfurnished living area with carpet, tiled flooring, and a raised breakfast bar with a built-in wine rack.
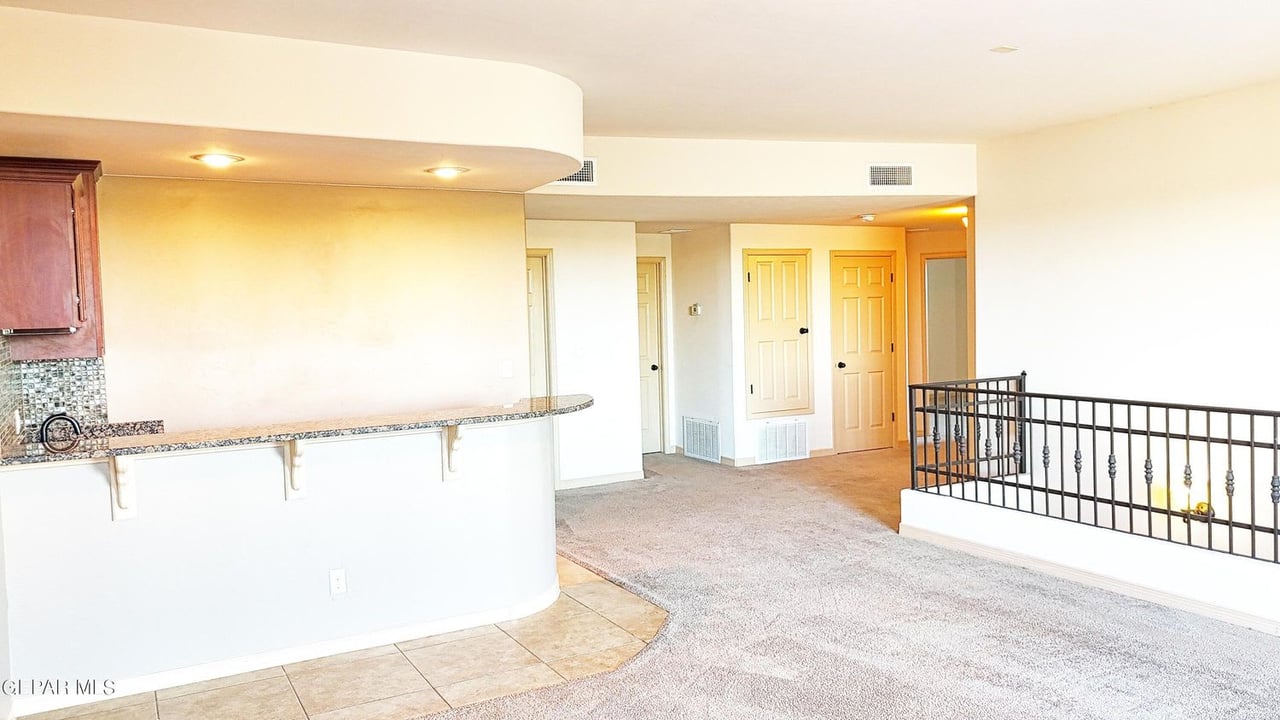
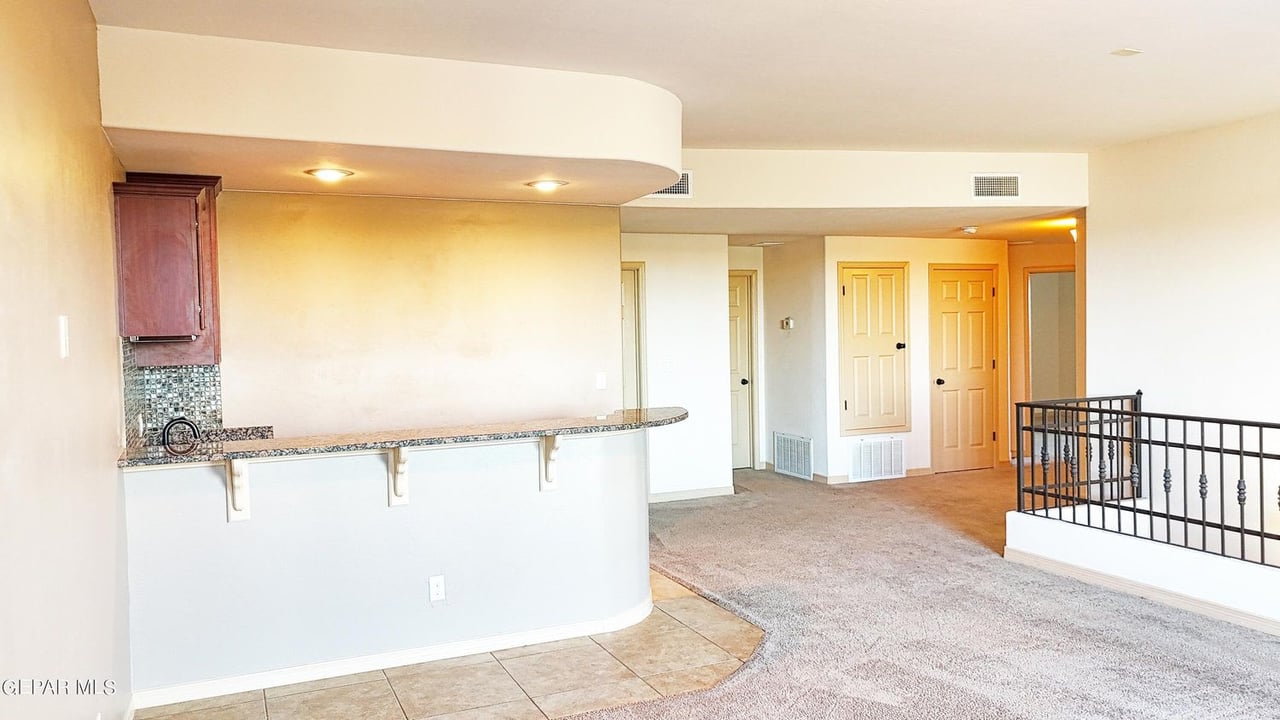
Empty carpeted living area with a kitchen counter, dark railing, and doors along the back wall.
Unfurnished interior with a curved granite breakfast bar, mosaic backsplash, and adjoining carpeted living area.
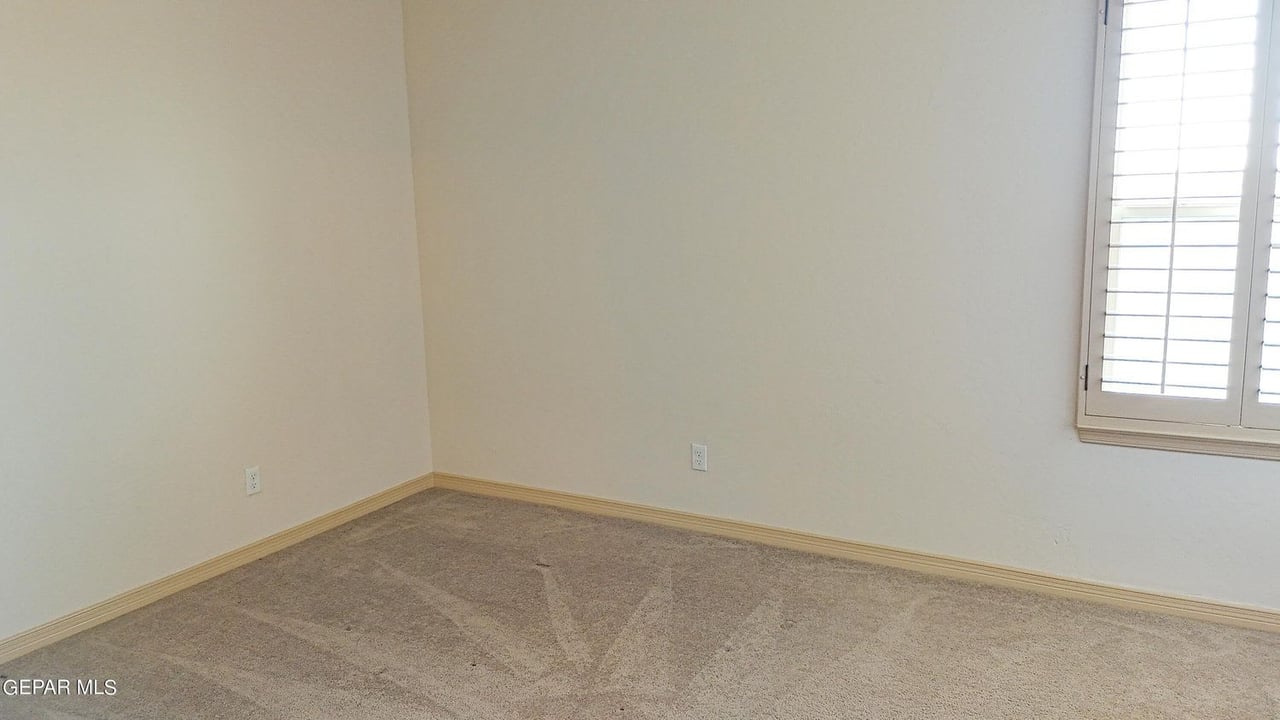
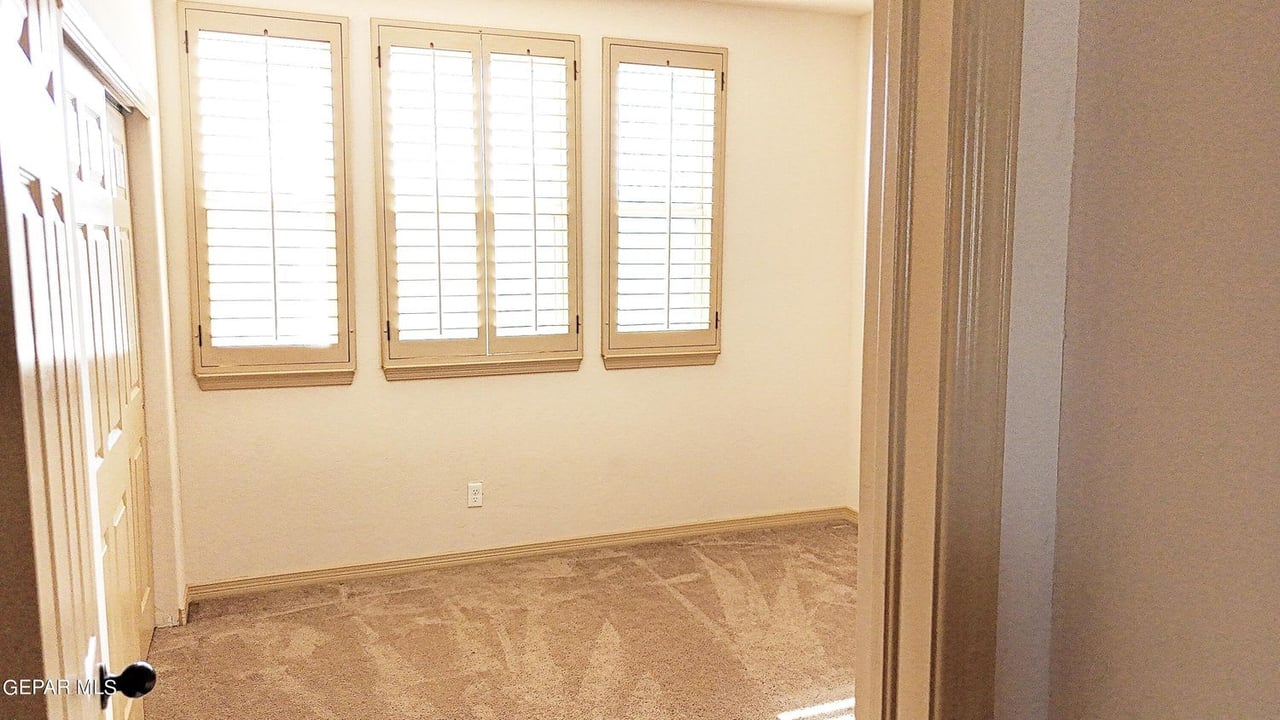
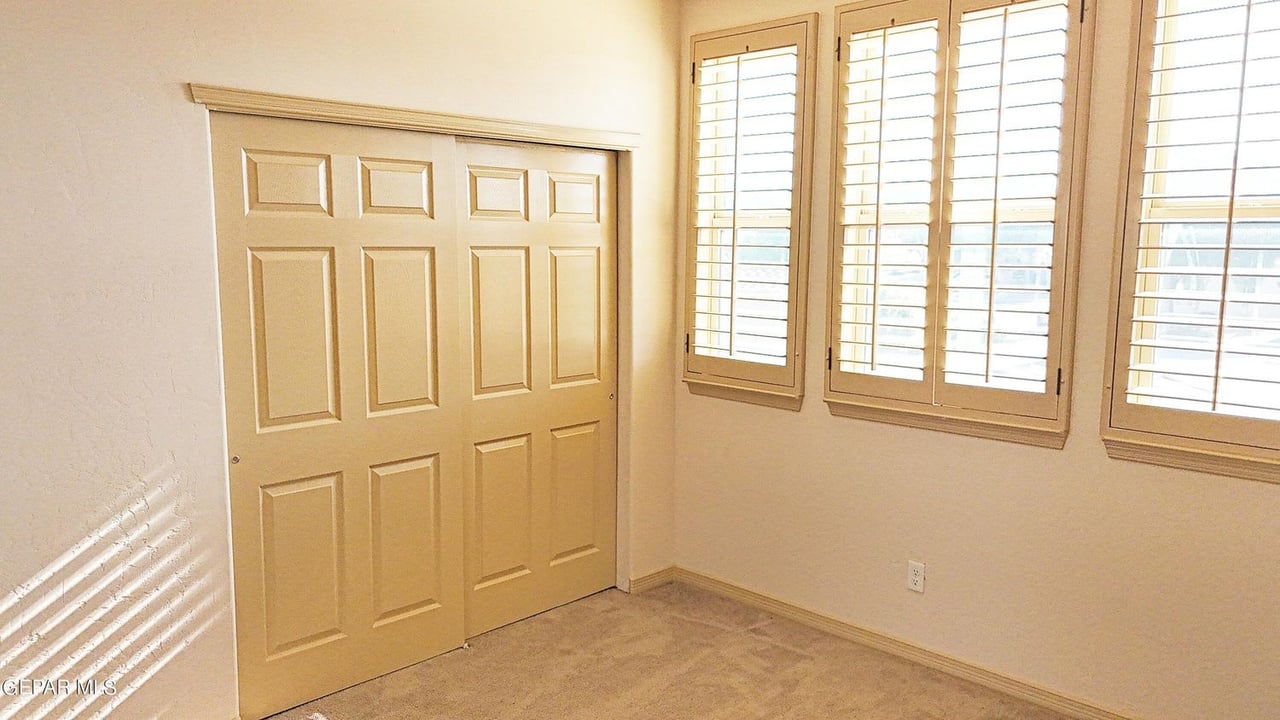
Empty bedroom with beige carpet and a window fitted with white plantation shutters.
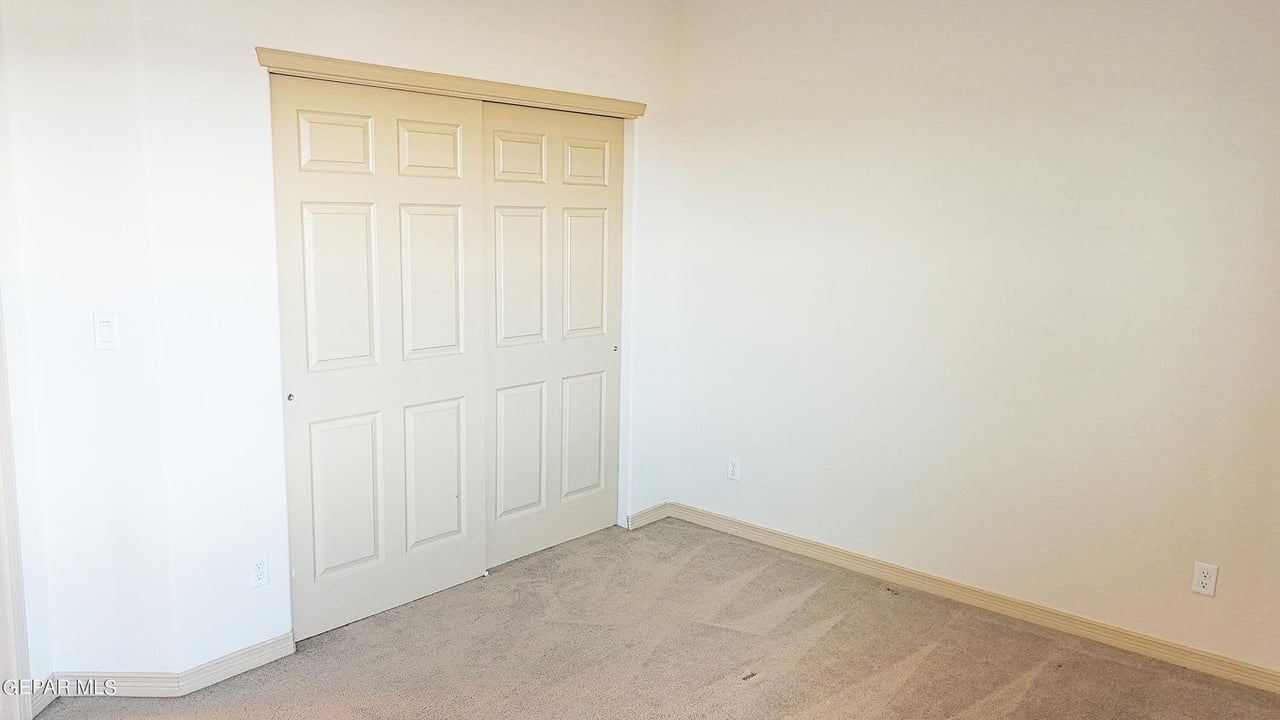
Empty bedroom with beige carpet and wide paneled closet doors.
Unfurnished carpeted room with paneled doors and an open doorway to a bathroom.
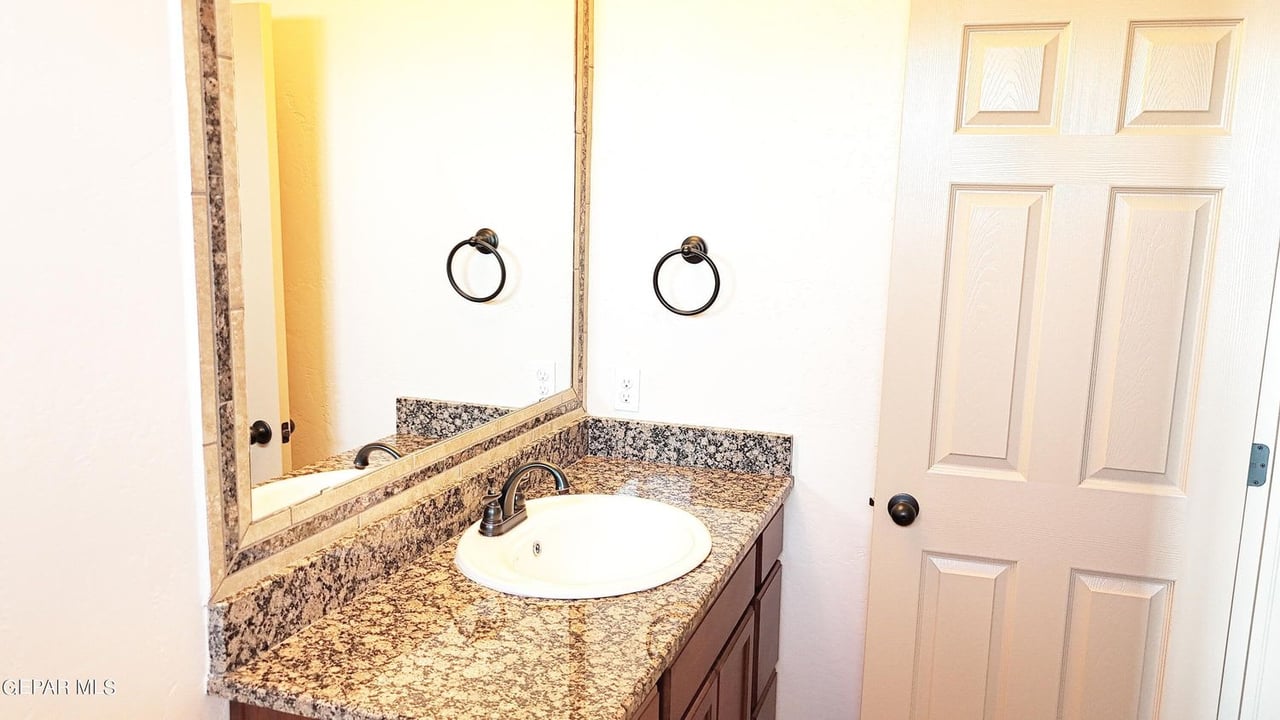
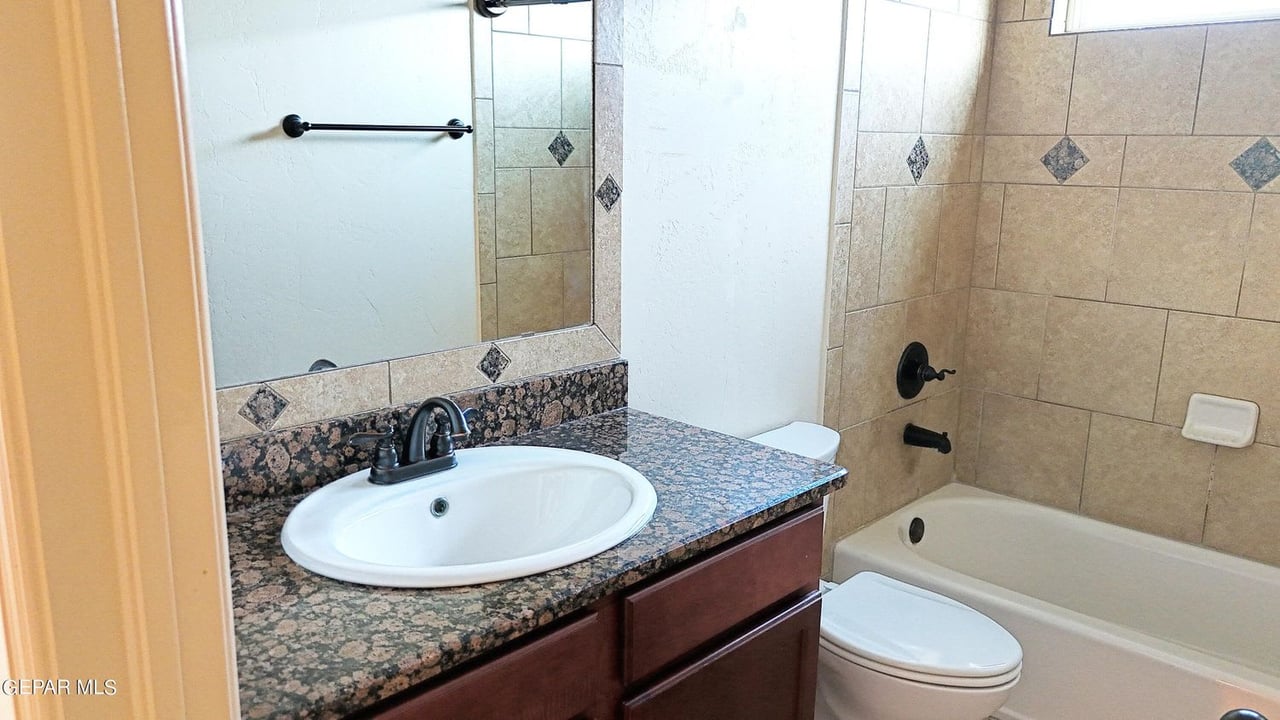
Bathroom vanity with a white oval sink, granite counter, dark cabinetry, and large framed mirror.
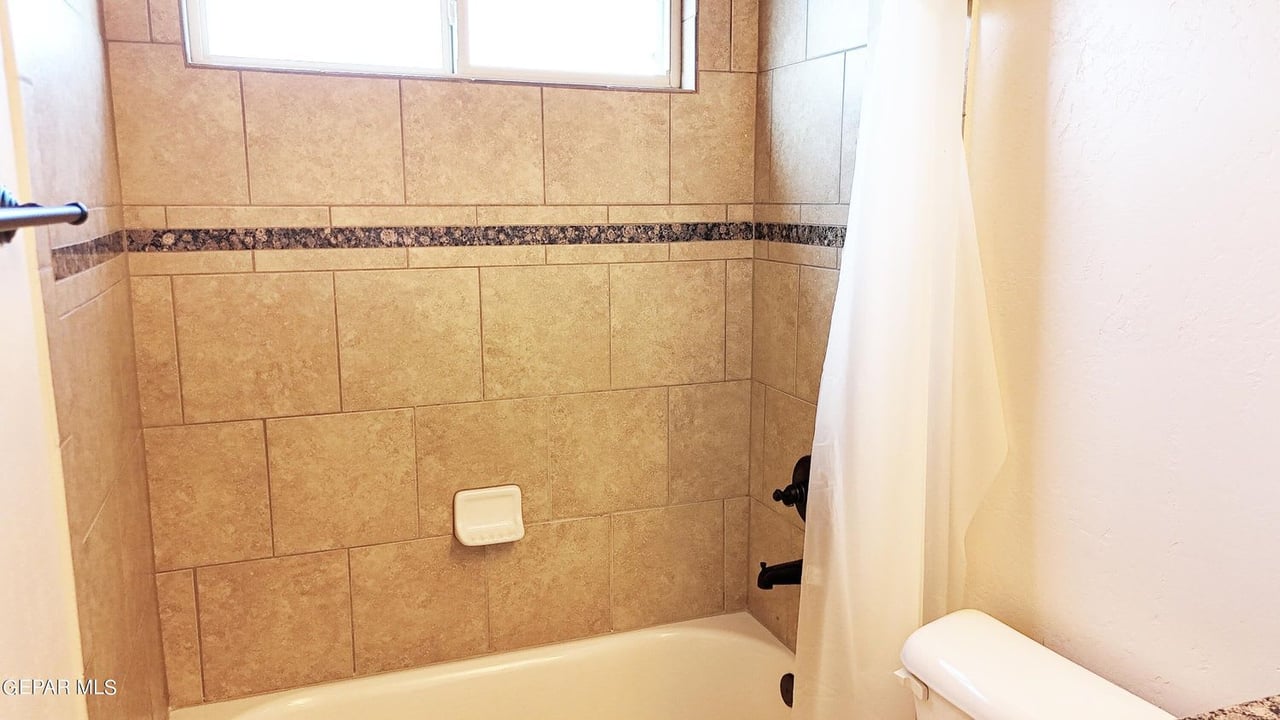
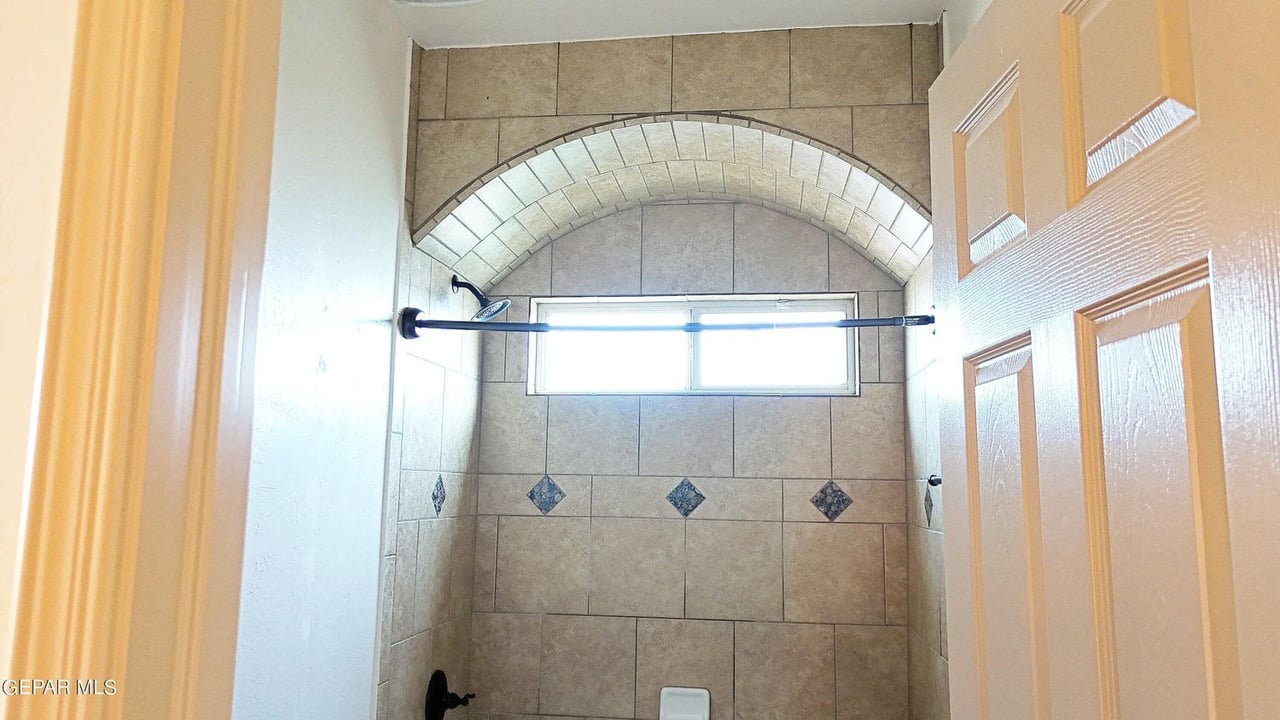
Bathroom tub and shower with tan tiled walls, a dark accent band, and a small window.
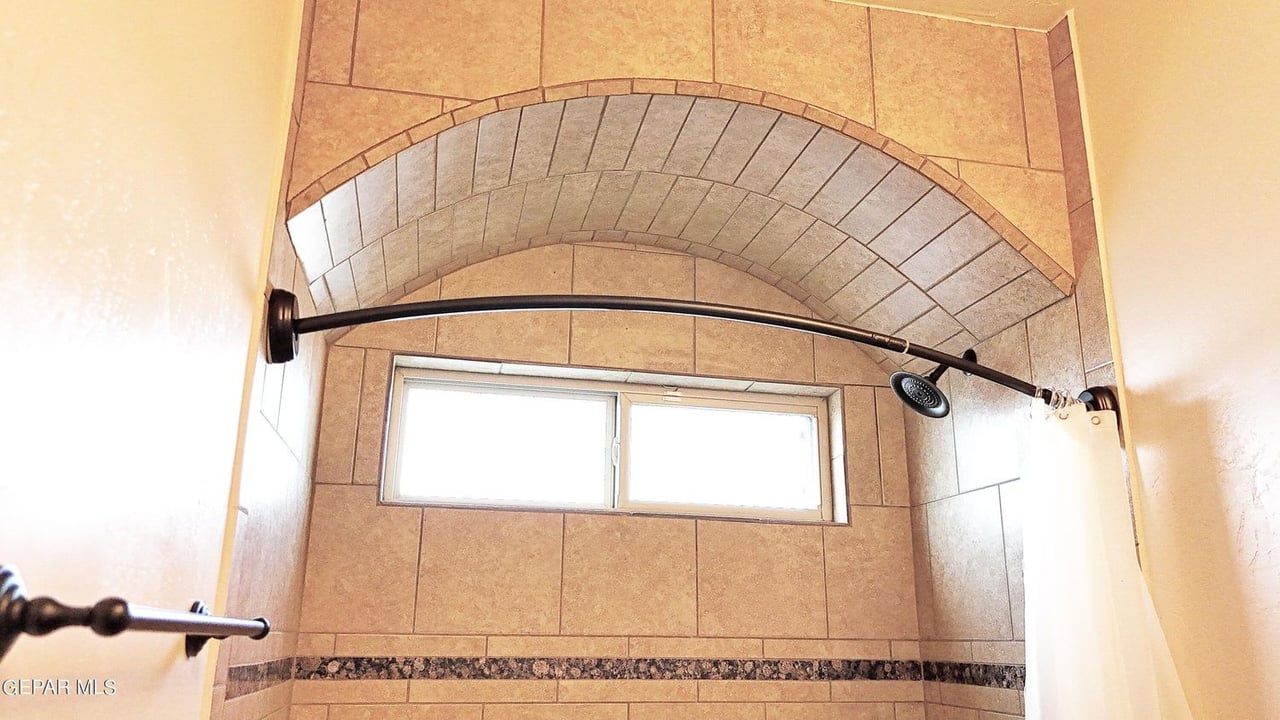
Tiled shower with a curved arch, black fixtures, and a horizontal window.
Bathroom with a tiled bathtub, granite countertop, oval sink, and dark wood vanity.
Tiled walk-in shower with an arched surround, decorative accents, and a high horizontal window.
Bathroom with beige tiled tub surround, granite vanity, oval sink, and dark wood cabinetry.
Empty carpeted room with plantation-shuttered windows and an open doorway.
Vacant carpeted room with paneled sliding closet doors and plantation shutters on the windows.
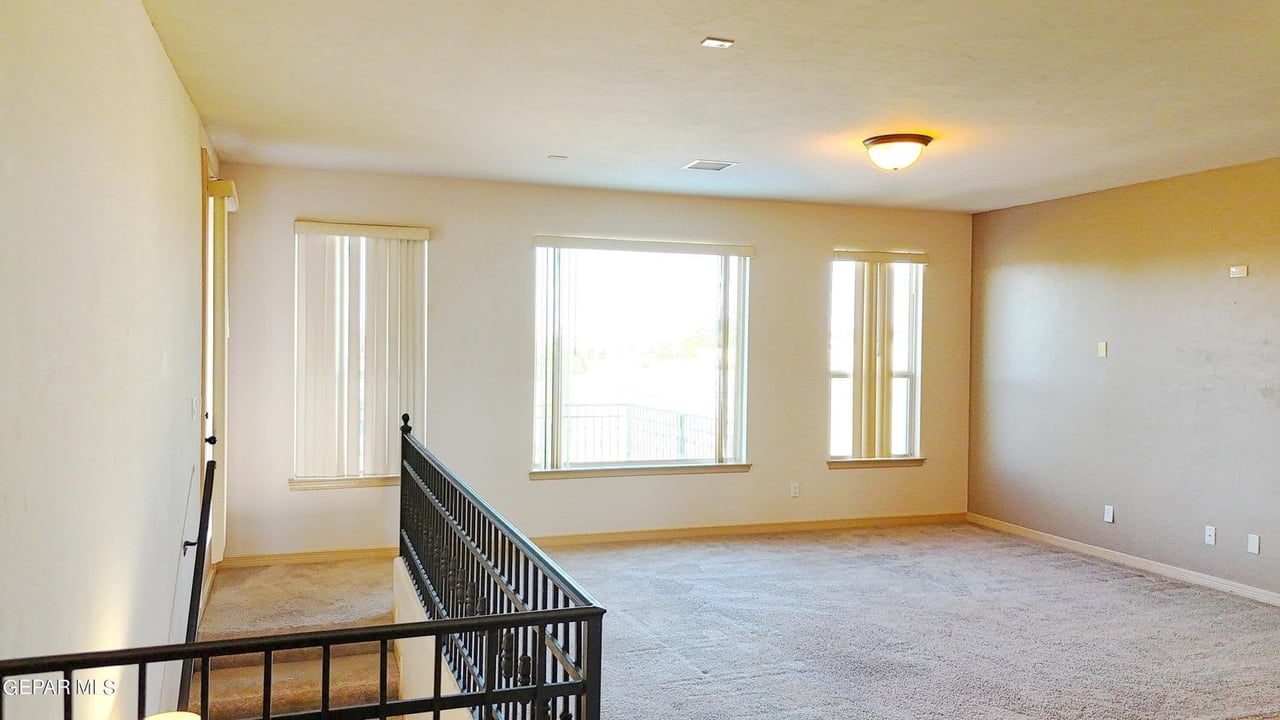
Unfurnished upstairs living area with carpet, three windows, and a black metal stair railing.
Open living room with tall windows, carpet, and a tiled kitchen breakfast bar.
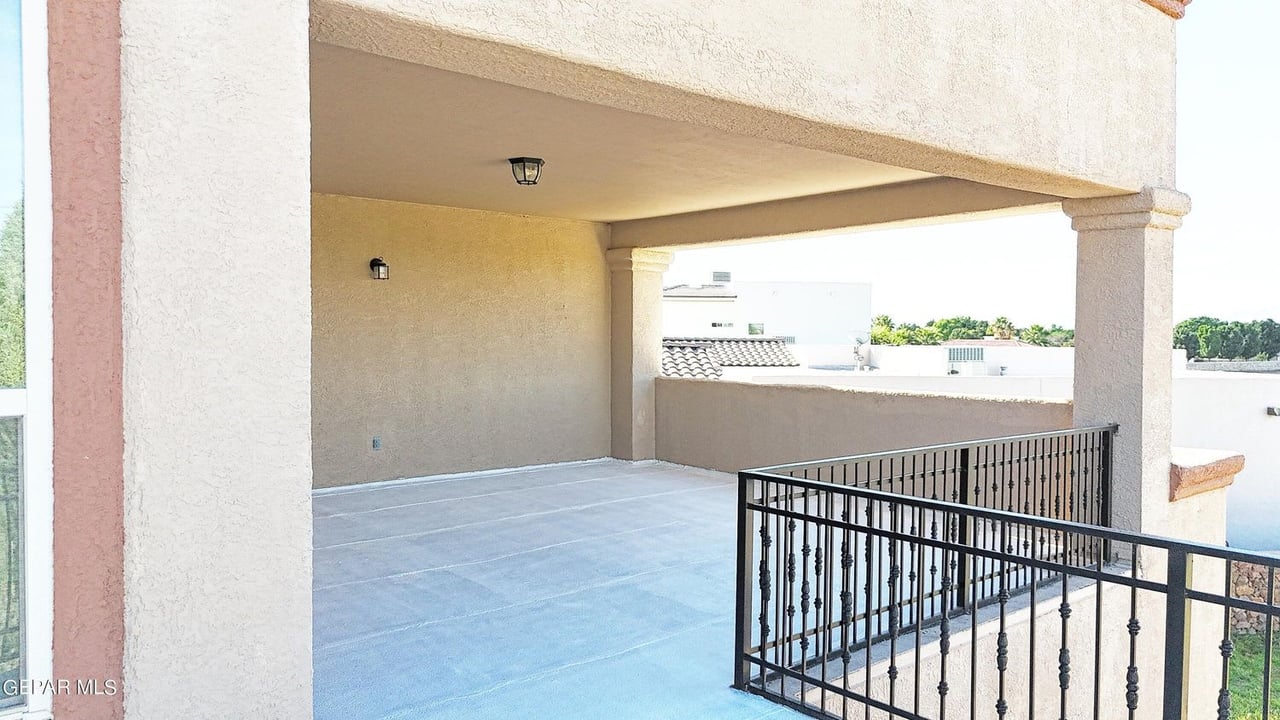
Covered terrace with tiled flooring, stucco columns, and black metal railings.
Backyard with a stone wall and palm trees overlooking open fields.
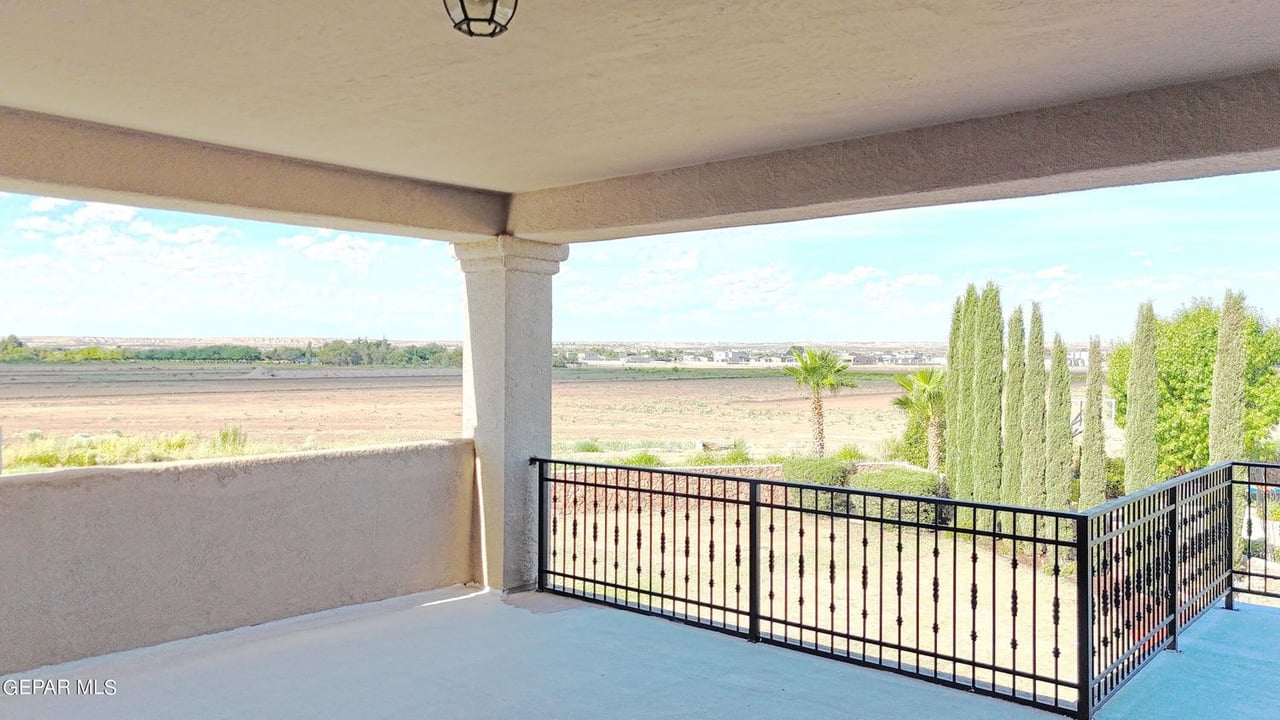
Covered balcony with black metal railing overlooking open desert land and tall cypress trees.
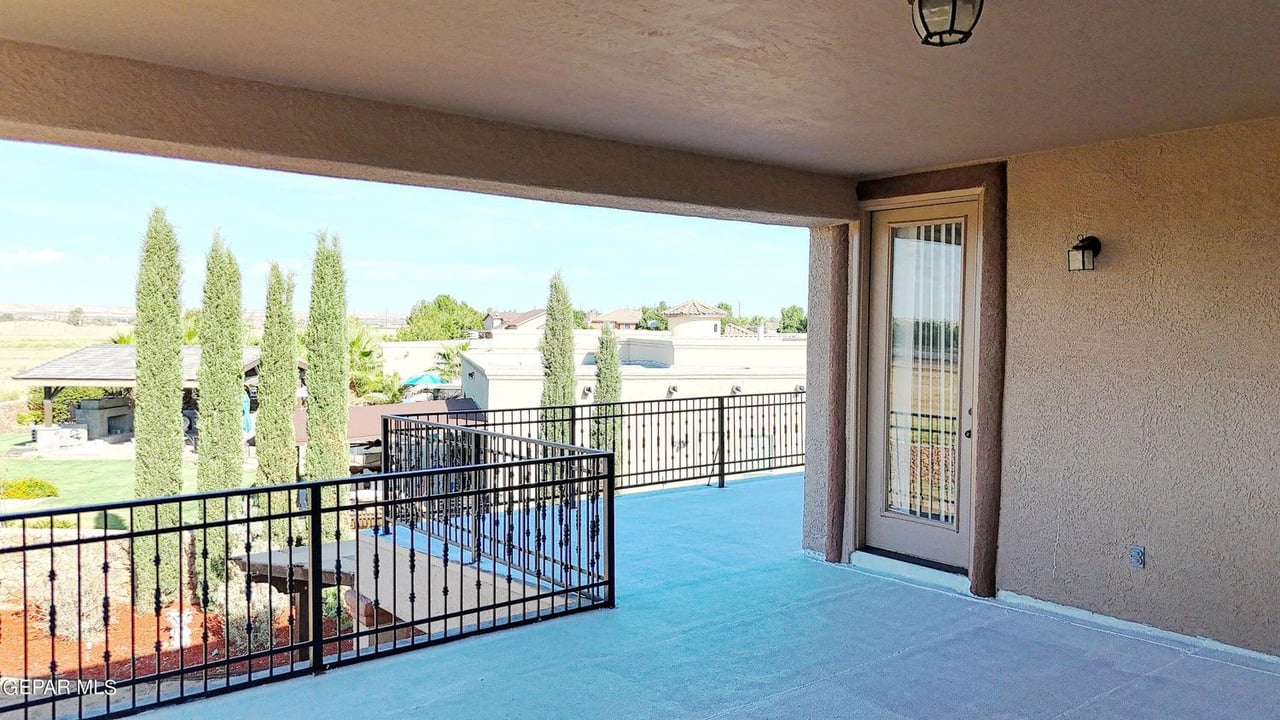
Covered balcony with black railing overlooking a swimming pool and landscaped yard.
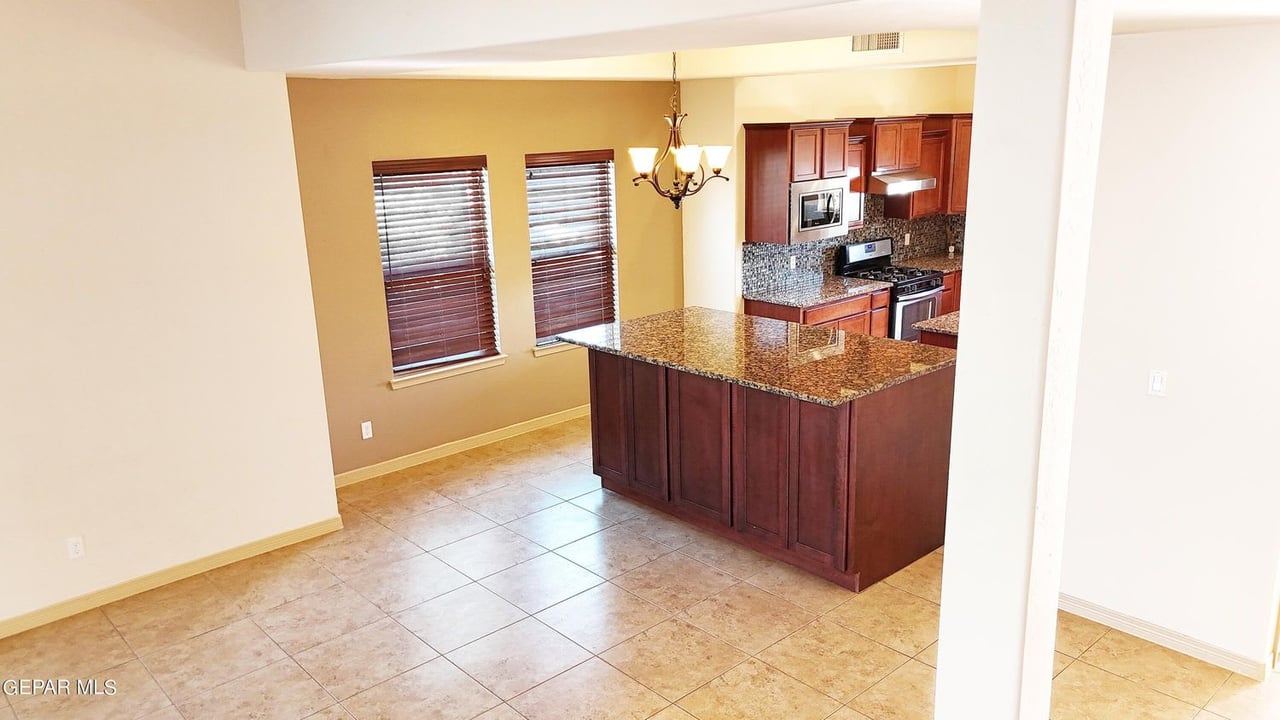
Kitchen with a granite-topped island, dark wood cabinets, stainless steel appliances, and tiled floors.
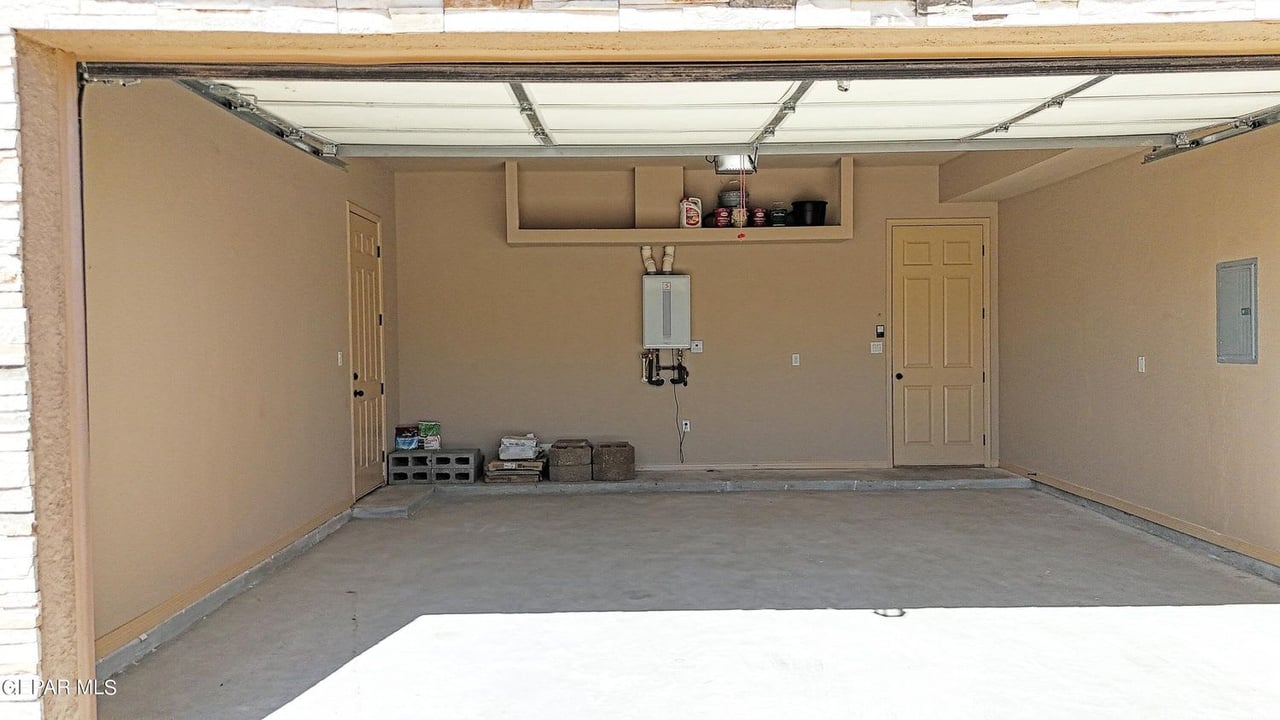
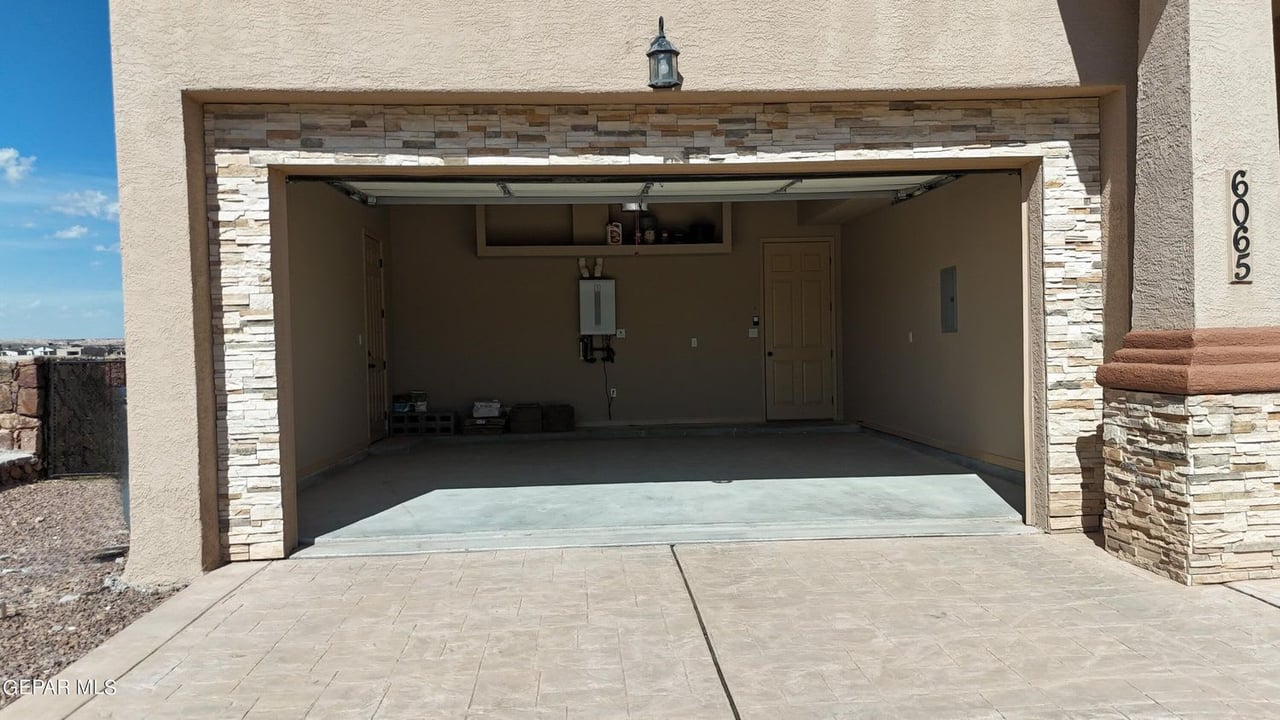
Mostly empty garage with an open overhead door, concrete floor, and wall-mounted utility unit.
Open garage framed in stacked stone, with a broad paved driveway.
VIEW PHOTOS
$685,000

6065 Via De Los Arboles

4 Beds 4 Baths 2,752 Sq.Ft. 0.35 Acres

Description

Exquisite property that shows pride of ownership! This grand 4 bedroom, 4 bath home is situated on a cul de sac in a beautiful gated community which upon entering, has 3 beautiful man-made lakes. This Winton Flair Model Home is in pristine condition and ready to be called YOUR home. Fresh roof recoating recently, Refrigerated A/C, spacious layout, plus so much more. A must see to believe type of property that has endless amenities. Don't wait, schedule your appointment to view it today!

Share Property

Location

6065 Via De Los Arboles, El Paso, TX 79932

Status

For Sale

Property Amenities

Interior
Fireplace 1
Appliances Dishwasher, Disposal, Free-Standing Gas Oven, Microwave
Flooring Tile, Carpet
Total Bedrooms: 4
Half Bathrooms: 1
Full Bathrooms: 3
Other Interior Features 2+ Living Areas, 2+ Master BR, Alarm System, Breakfast Area, Cable TV, Cathedral Ceilings, Ceiling Fan(s), Great Room, Kitchen Island, LR DR Combo, Master Downstairs, MB Double Sink, Pantry, Utility Room, Walk-In Closet(s)
Area & Lot
Lot Area 0.35 Acres
Living area 2,752 Sq.Ft.
MLS® ID 907630
Year Built 2014
School District Canutillo
High School Canutillo
Middle School Canutillo
Elementary School Jose Damian
Architecture Styles 2 Story
Type Residential
Status For Sale
Exterior
Air conditioning Refrigerated
Heat type Natural Gas, Central, Forced Air
Water Source City
Sewer City
Other Exterior Features Fencing, Walled Backyard, Back Yard Access, Outdoor Kitchen
Lot Features Cul-De-Sac, Gated Community
Roof Pitched, Flat, Tile
Finance
Sales Price $685,000
Two-story beige home with a wide driveway and desert landscaping, viewed from above beside open land.

360 Virtual Tour

Take a tour of this property
image

Schedule a Showing

I would love to show you my beautiful property. Please select your preferred date and time below. I will be in touch shortly to confirm your appointment.

Schedule a Showing

I would love to show you my beautiful property. Please select your preferred date and time below. I will be in touch shortly to confirm your appointment.

Thank you for your interest in 6065 Via De Los Arboles, El Paso, TX 79932. We are reviewing your request and will be in touch shortly!

Mortgage Calculator

Estimate your monthly mortgage payment, including the principal and interest, property taxes, and HOA. Adjust the values to generate a more accurate rate.

All estimates are provided for informational purposes only. Actual amounts may vary.
$0,000 Your Payment 20 15 65
$0,000 Your Payment

Work With Albert

Albert understands that your property is more than just a place; it's a reflection of your aspirations and a cornerstone of your lifestyle. With an in-depth understanding of the Texas at El Paso real estate landscape, Albert will help you find a property that aligns perfectly with your vision.